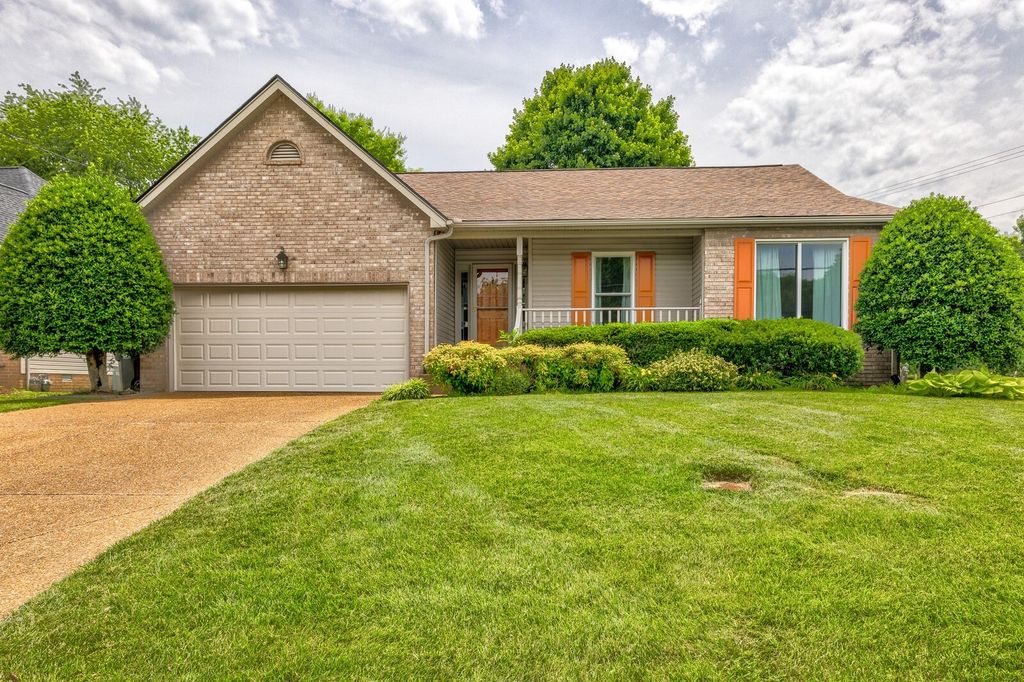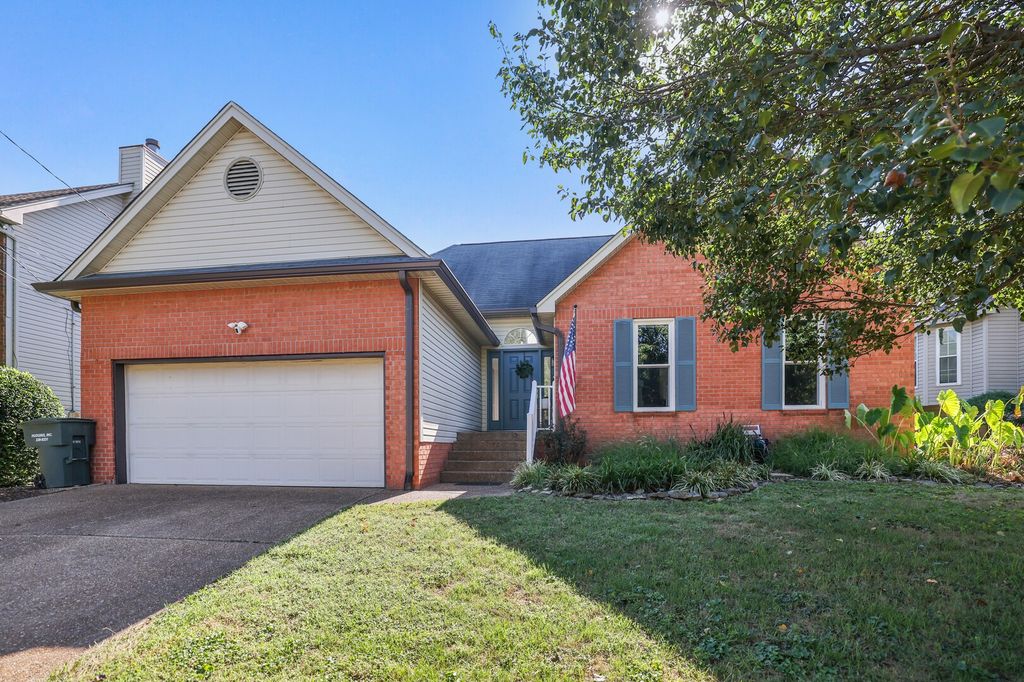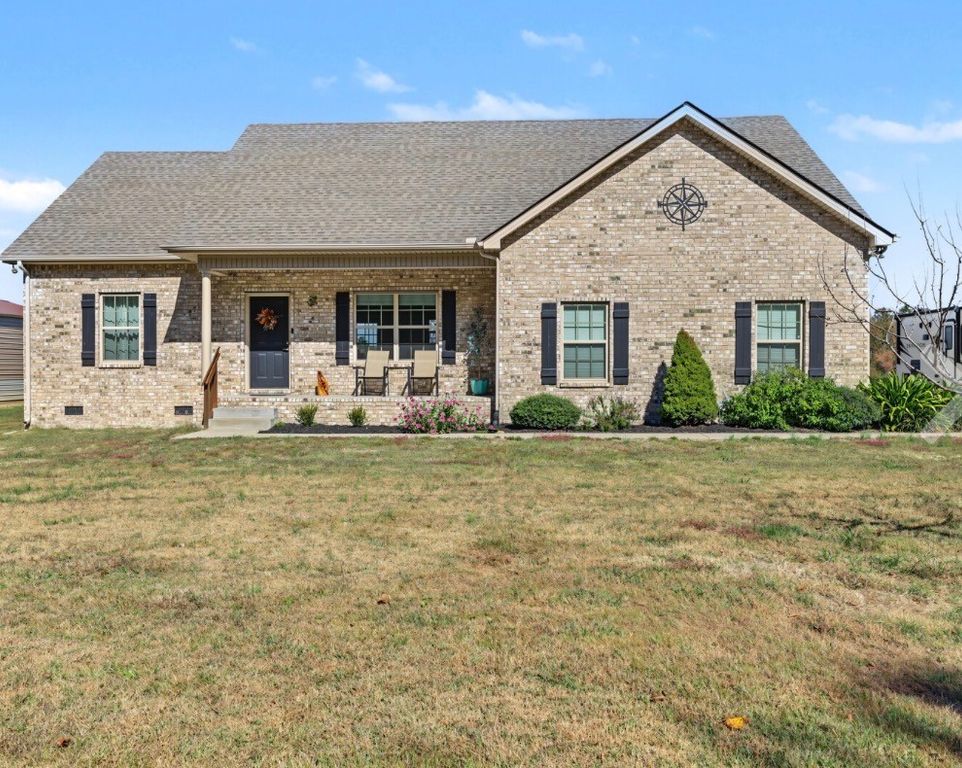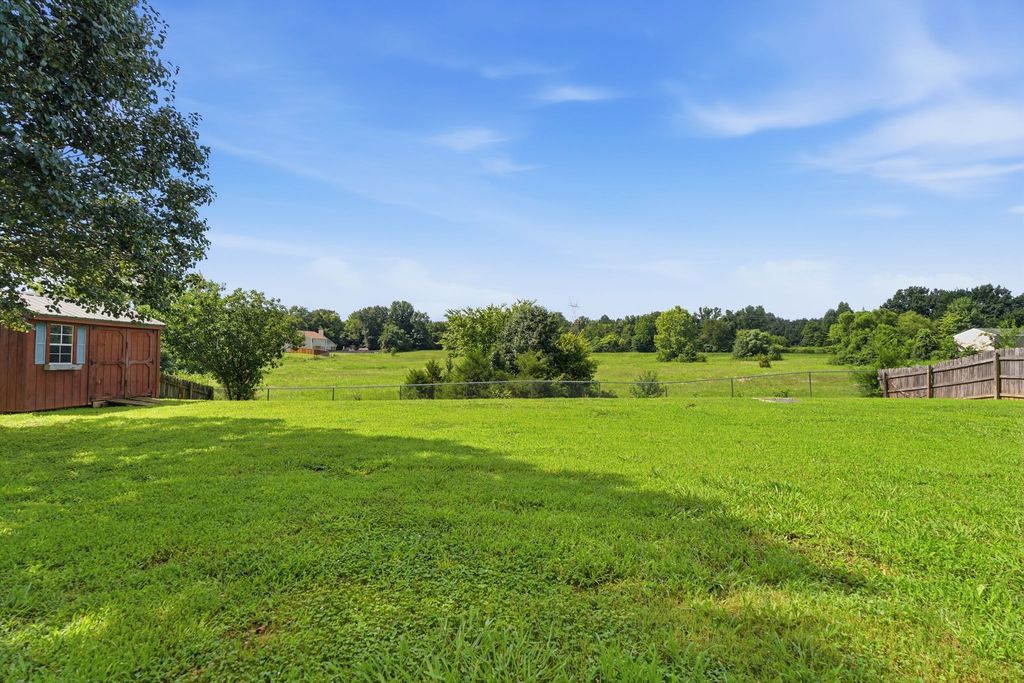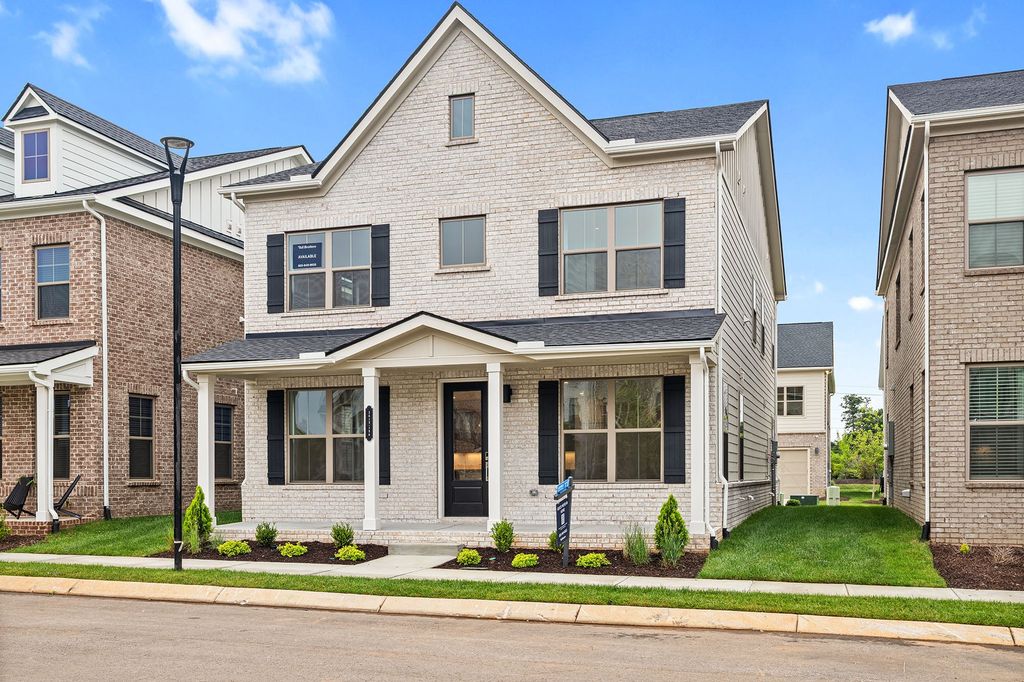
2626 Willowoak Trail Unit #26
- Price
- $559,000
- Beds
- 3
- Baths
- 2.5
- Interior
- 2,281 sq ft
- Per sq ft
- $245
- Built
- 2026
Listing courtesy of Toll Brothers Real Estate, Inc·Listed by Jenn Smith·MLS® RTC3637054·Last updated Nov 16, 2026
Open houses
About this property
Take advantage of an exceptional limited-time offer on this move-in ready home at Meadowlark.
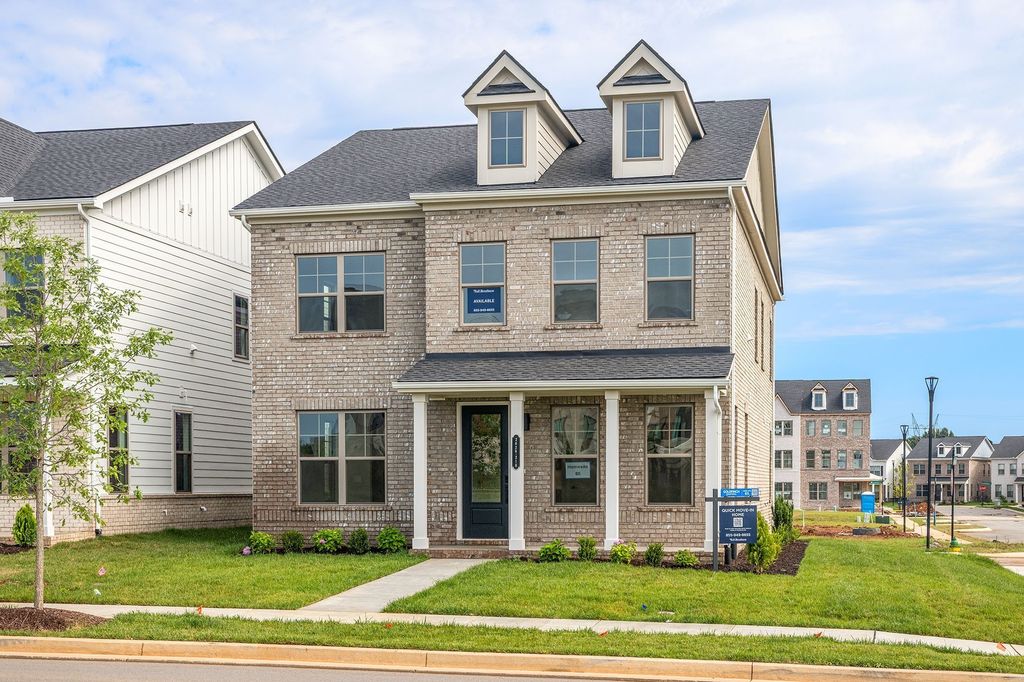
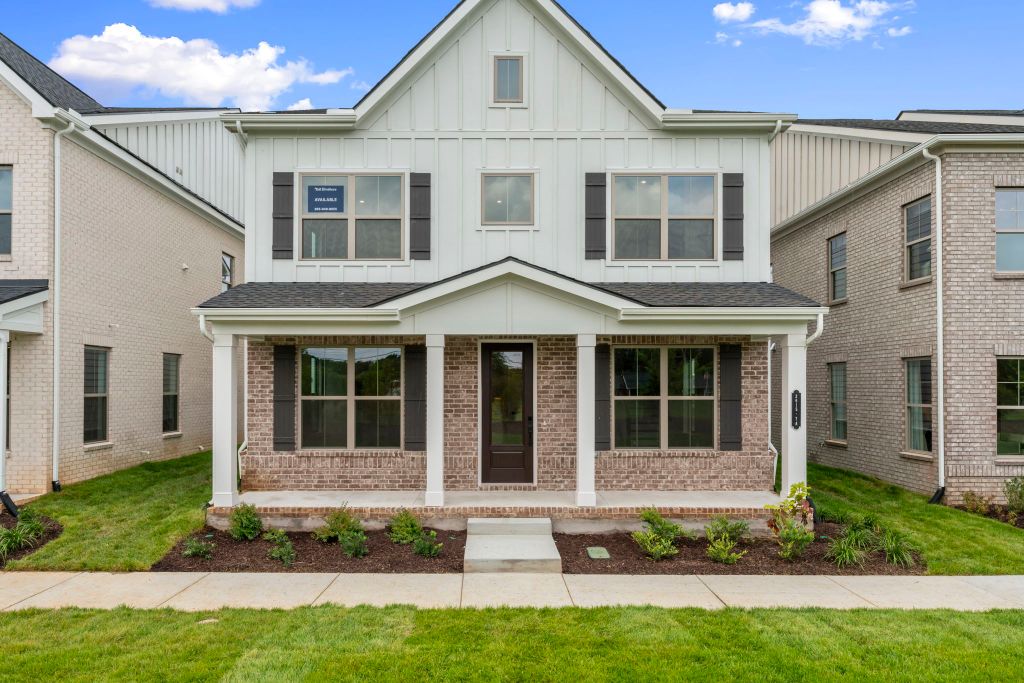
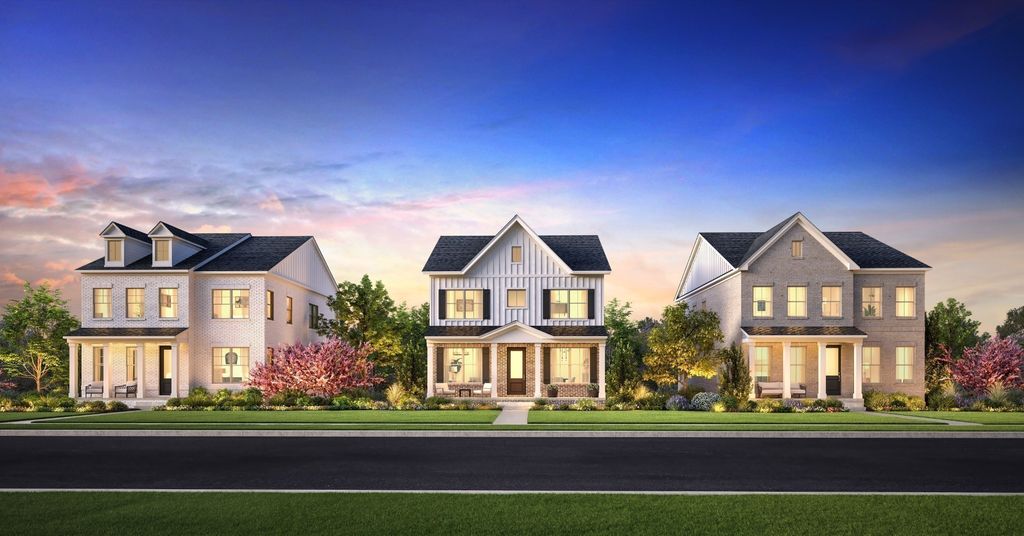
Buyers will enjoy a 1% interest rate buydown for the first year (FHA only), one full year of HOA dues paid, and all closing costs covered when financing with Toll Brothers Mortgage Company. See a sales consultant for full details. This MOVE-IN READY Goldfinch with a Modern Farmhouse elevation offers flexible living with 3–4 bedrooms and a bright, open layout filled with natural light. The first floor features a seamless flow between the kitchen, dining, and living areas, perfect for everyday living and entertaining. The gourmet kitchen offers a sleek design with abundant cabinetry, a sizable pantry, and ample counter space. A spacious two-car garage with additional storage is also located on the first floor. Upstairs, the primary suite provides a peaceful retreat with a luxurious walk-in tile shower and generous dual walk-in closets. Two additional bedrooms with a shared bath offer versatility for family, guests, or a home office, while a spacious loft provides a second living area. The conveniently located second-floor laundry room allows for easy access. Photos are of a similar floorplan with differing finishes and for representational purposes only.** DESIGN SELECTIONS ARE MADE FOR THIS HOME - PRICE INCLUDES ALL UPGRADES.
Details
- Bedrooms
- 3
- Bathrooms
- 2.5 (2 full, 1 half)
- Interior area
- 2,281 sq ft
- Price per sq ft
- $245
- Type
- House
- Parking spaces
- 2
- Year built
- 2026
- MLS® number
- RTC3637054
- Listing type
- Sale
- Listed
- Nov 16, 2026
- Days on market
- 1
- Last updated
- Nov 16, 2026
Interested in this home?
Shauna Mason isn't the listing agent. Shauna can book your showing and represent you as your agent.

Estimate payments
An estimate only. Rates and terms come from your lender.