- Price
- $509,995
- Beds
- 3
- Baths
- 2.5
- Interior
- 2,303 sq ft
- Per sq ft
- $221
- Built
- 2026
Listing courtesy of Toll Brothers Real Estate, Inc·Listed by Jenn Smith·MLS® RTC3637033·Last updated Nov 16, 2026
About this property
Elevate the heart of your home with our exclusive Kitchen and Bath Event at Meadowlark.
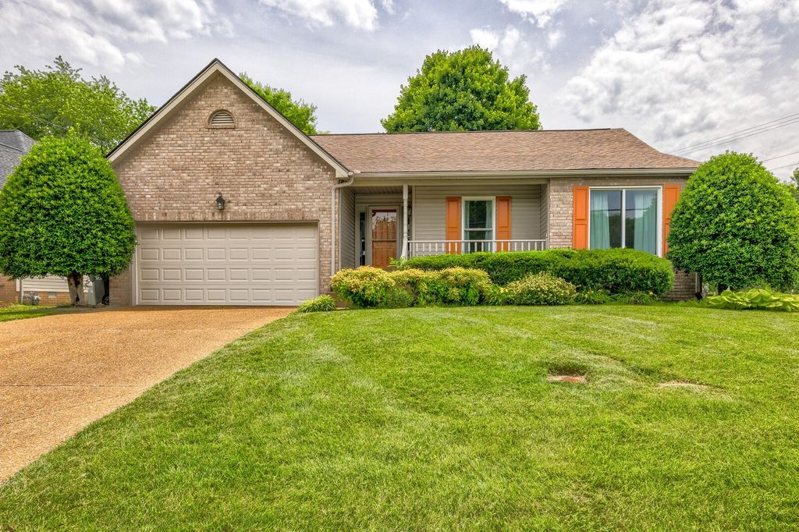
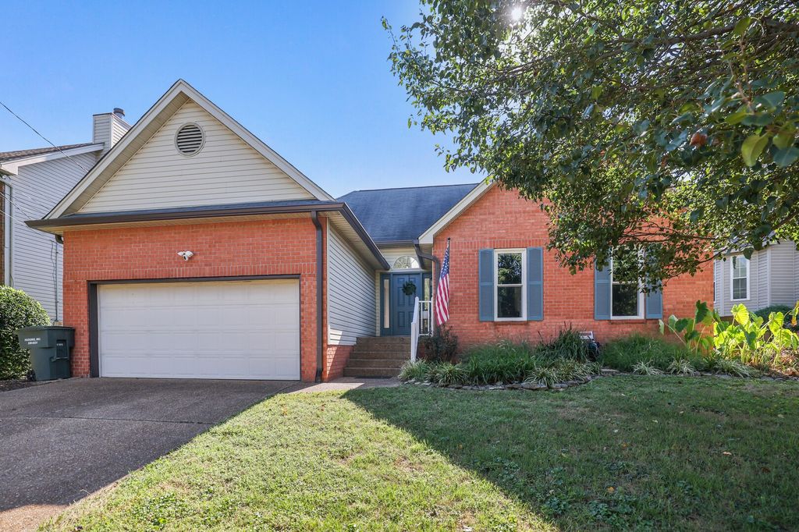
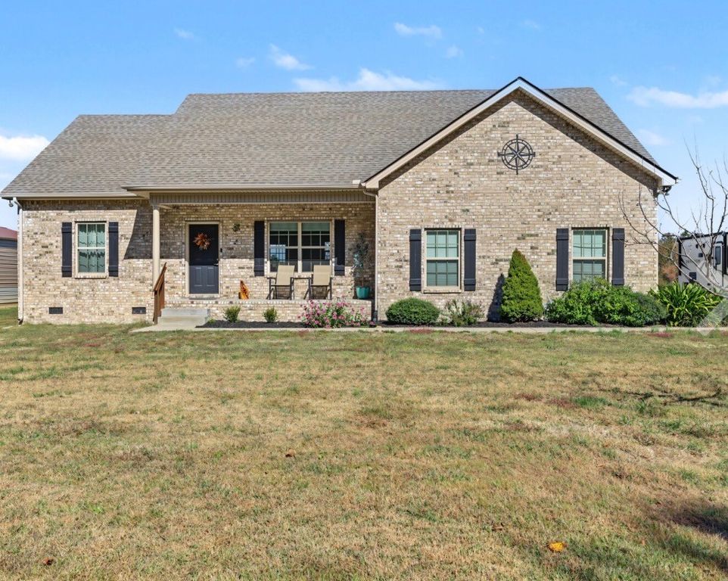
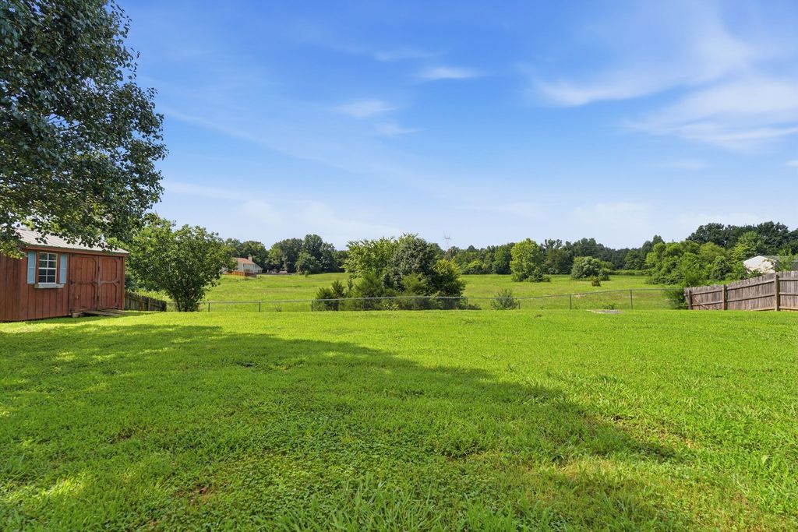
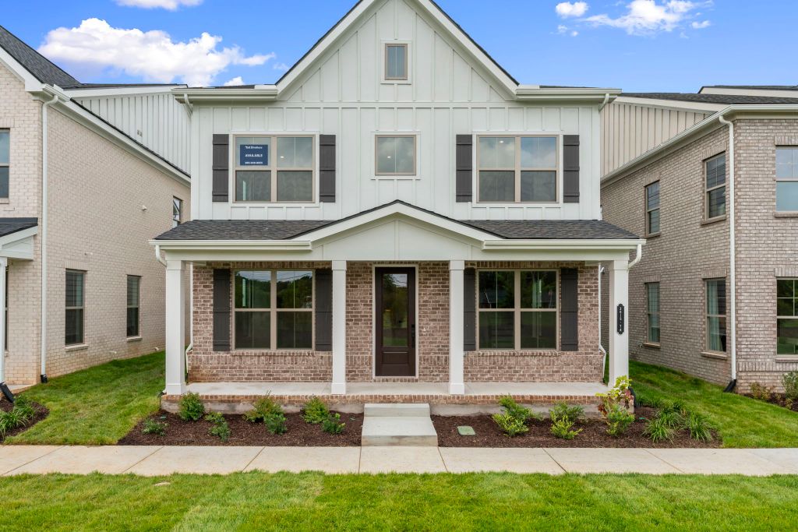
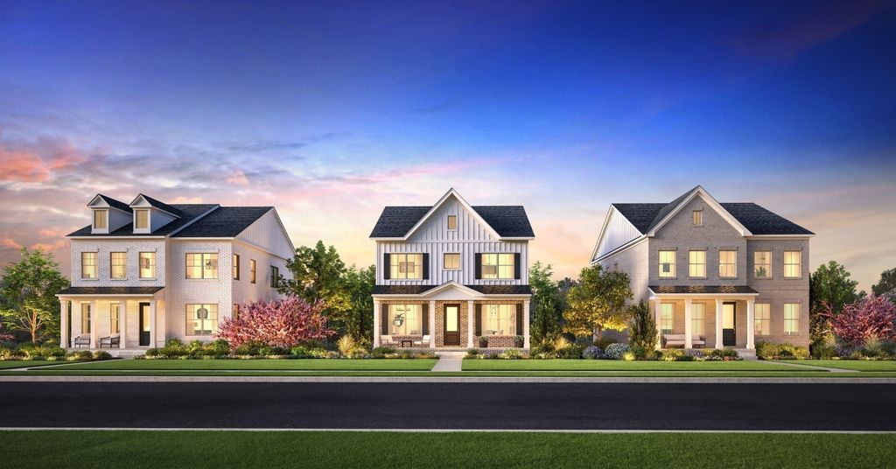
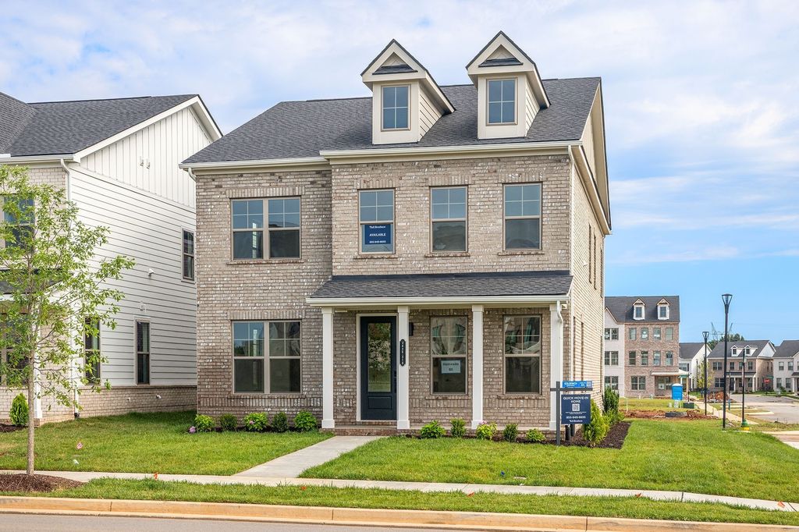
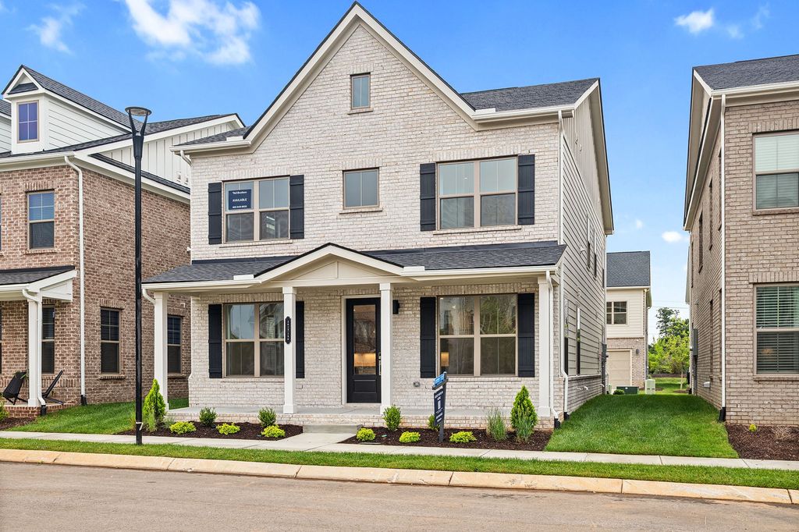
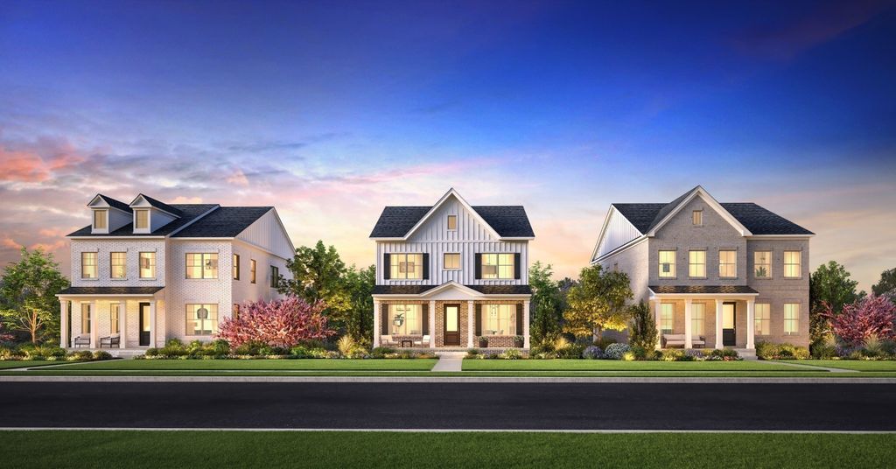
For a limited time, enjoy up to $25,000 in designer kitchen and bath upgrades on us when you purchase a build-to-order home, plus $10,000 in closing costs paid when financing with Toll Brothers Mortgage Company. This to-be-built Goldfinch floorplan with a Fairview elevation offers flexible living with 3–4 bedrooms and a bright, open layout filled with natural light. The first floor features a seamless flow between the kitchen, dining, and living areas, perfect for everyday living and entertaining. The gourmet kitchen offers a sleek design with abundant cabinetry, a sizable pantry, and ample counter space. A spacious two-car garage with additional storage is also located on the first floor. Come choose your structural options and design selections! Upstairs, the primary suite provides a peaceful retreat with a luxurious walk-in tile shower and generous dual walk-in closets. Two additional bedrooms with a shared bath offer versatility for family, guests, or a home office, while a spacious loft provides a second living area. The conveniently located second-floor laundry room allows for easy access. This build-to-order home is priced at the base price prior to interior selections at the design studio. Ideally located within walking distance to Clari Park and The Avenue, the low-maintenance community features two landscaped green spaces, seven fire pits, and outdoor foosball, ping pong, and cornhole. All common-area maintenance is included, allowing for effortless, low-maintenance living in a prime location. Photos are of a similar floorplan with differing finishes and for representational purposes only.**
Details
- Bedrooms
- 3
- Bathrooms
- 2.5 (2 full, 1 half)
- Interior area
- 2,303 sq ft
- Price per sq ft
- $221
- Type
- House
- Parking spaces
- 2
- Year built
- 2026
- MLS® number
- RTC3637033
- Listing type
- Sale
- Listed
- Nov 16, 2026
- Days on market
- 1
- Last updated
- Nov 16, 2026
Interested in this home?
Shauna Mason isn't the listing agent. Shauna can book your showing and represent you as your agent.

Estimate payments
An estimate only. Rates and terms come from your lender.