- Price
- $427,000
- Beds
- 3
- Baths
- 3.5
- Interior
- 1,869 sq ft
- Per sq ft
- $228
- Built
- 2026
Listing courtesy of Toll Brothers Real Estate, Inc·Listed by Jenn Smith·MLS® RTC3631006·Last updated Nov 14, 2026
About this property
PRICES REFLECT A STANDARD DESIGNER PACKAGE WITH STRUCTURAL OPTION SELECTIONS - Design Packages and Enhancements are optional to the buyer!
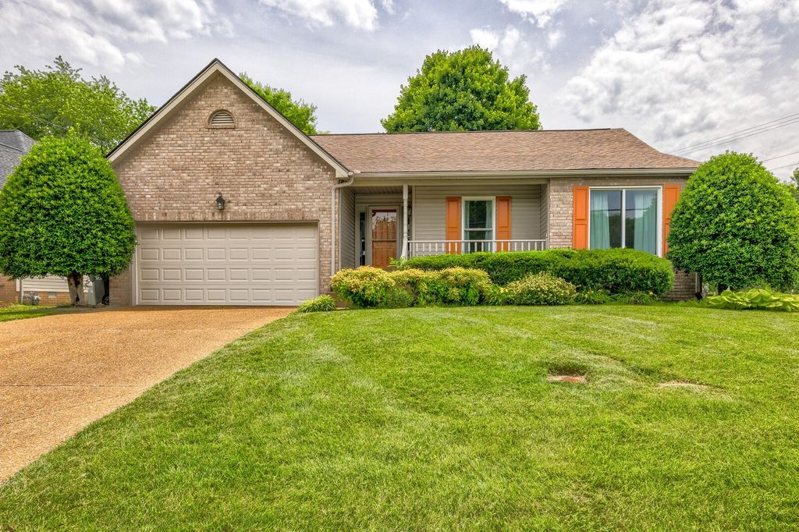
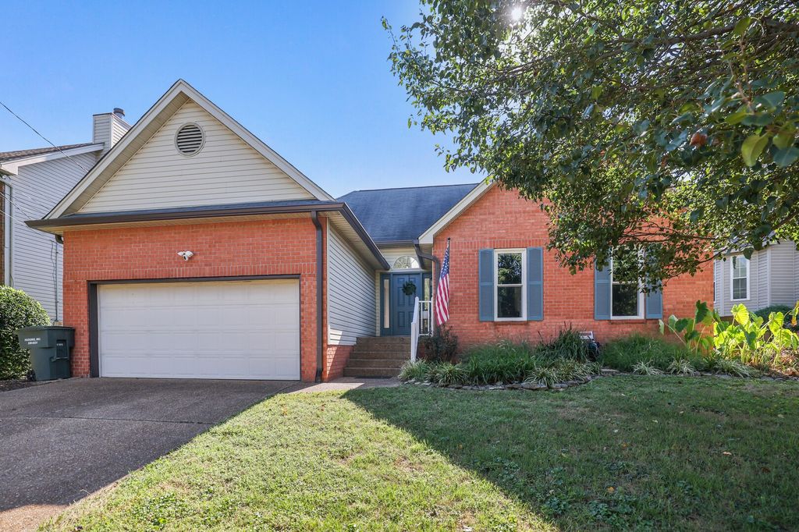
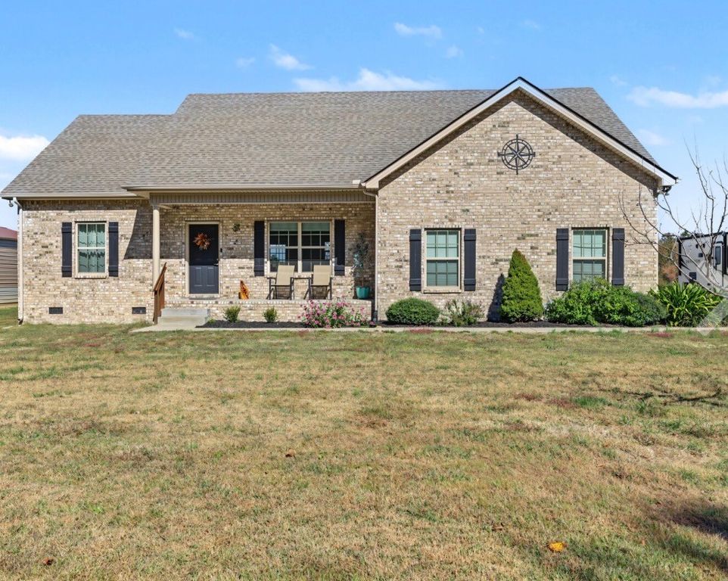
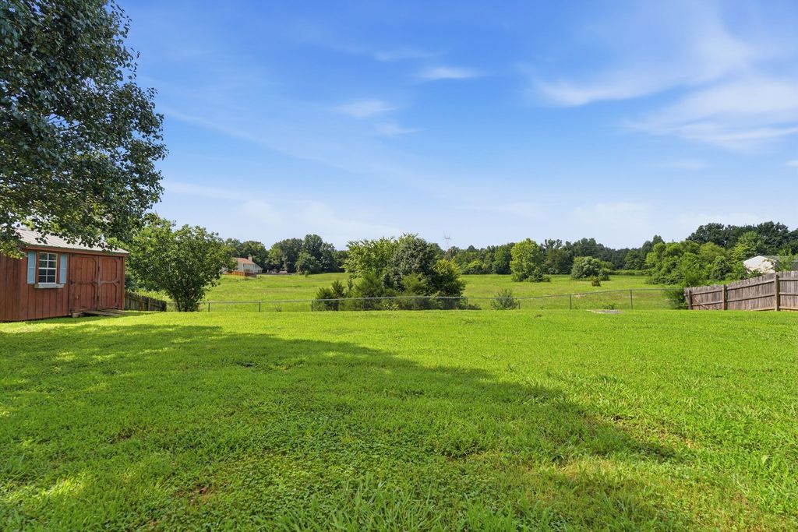
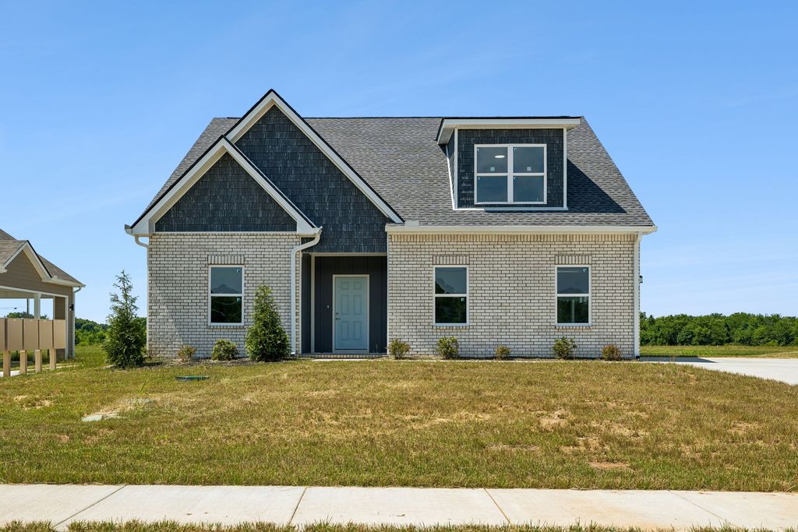
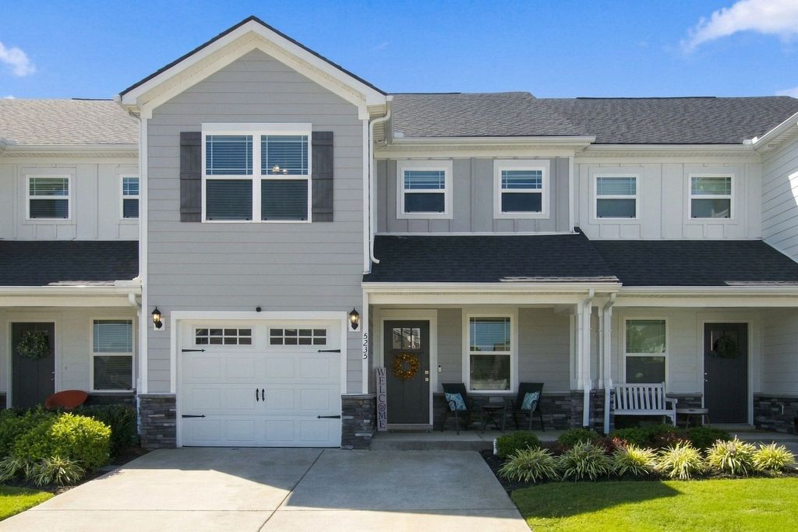
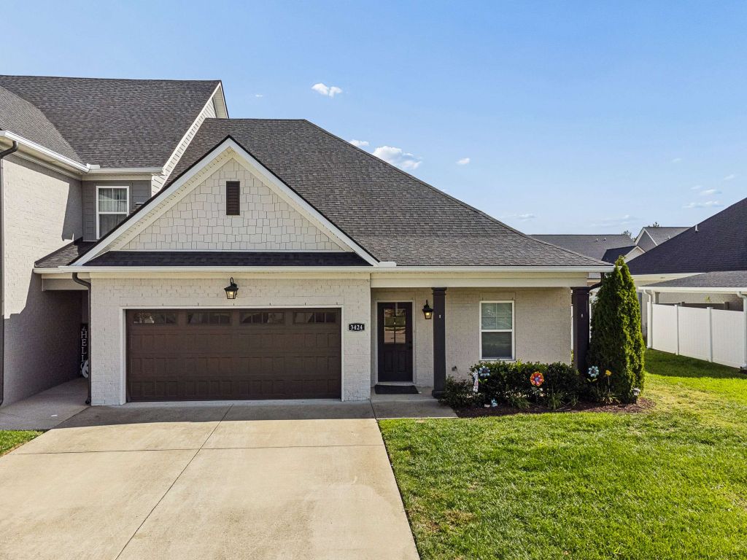
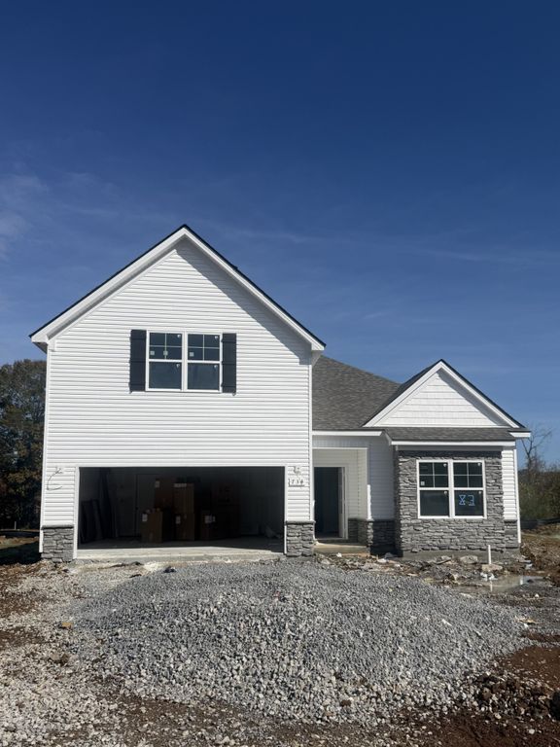
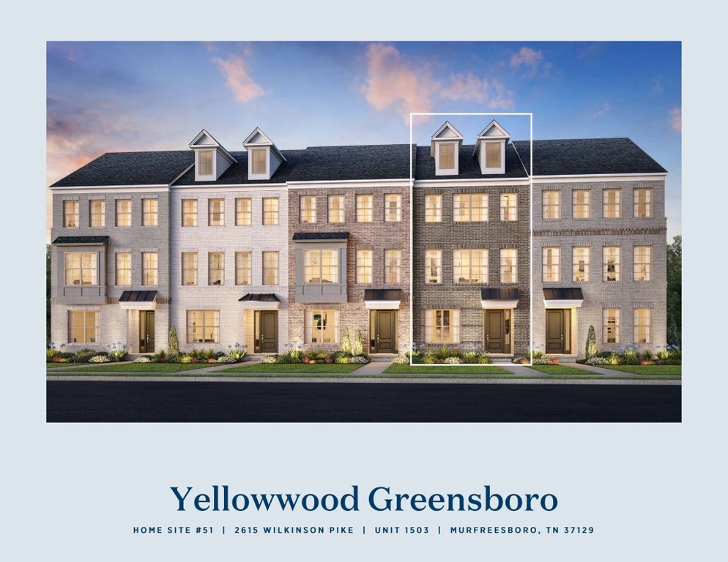
Welcome to Toll Brothers at Meadowlark! Incentives for this lot: $20,000 FLEX CASH to use YOUR WAY! The Yellowwood Townhome boasts a desirable blend of luxury and style with a dynamic three-level floor plan. A charming foyer leads to the first-floor guest suite and attached 2-car Garage. On the second floor, you will find the main living space, highlighted by a spacious great room and dining room that overlooks the well-appointed kitchen, enhanced with ample counter and cabinet space, a pantry, and a large center island with a breakfast bar. The primary bedroom suite is tucked away on the third floor, featuring dual walk-in closets and an exquisite primary bath with dual sinks, a large walk-in tile shower, and a private water closet. Also on the third floor, you have an additional large bedroom suite. Additional features include a powder room on the second floor, bedroom-level laundry, and extra storage throughout. Located next to Clari Park, across from The Avenue, just steps away from dining, shopping, and entertainment. This is a perfect opportunity for clients seeking the convenience of low-maintenance, urban-style living! Photos are of a similar floorplan with differing finishes and for representational purposes only.**
Details
- Bedrooms
- 3
- Bathrooms
- 3.5 (3 full, 1 half)
- Interior area
- 1,869 sq ft
- Price per sq ft
- $228
- Type
- House
- Parking spaces
- 2
- Year built
- 2026
- MLS® number
- RTC3631006
- Listing type
- Sale
- Listed
- Nov 2, 2026
- Days on market
- 15
- Last updated
- Nov 14, 2026
Interested in this home?
Shauna Mason isn't the listing agent. Shauna can book your showing and represent you as your agent.

Estimate payments
An estimate only. Rates and terms come from your lender.