- Price
- $474,000
- Beds
- 3
- Baths
- 2.5
- Interior
- 1,524 sq ft
- Per sq ft
- $311
- Built
- 2026
Listing courtesy of Toll Brothers Real Estate, Inc·Listed by Kaylee Bishop·MLS® RTC3630942·Last updated Nov 10, 2026
About this property
Buyers can now take advantage of a $20,000 FLEX Cash incentive toward closing costs, rate buydown, etc.!
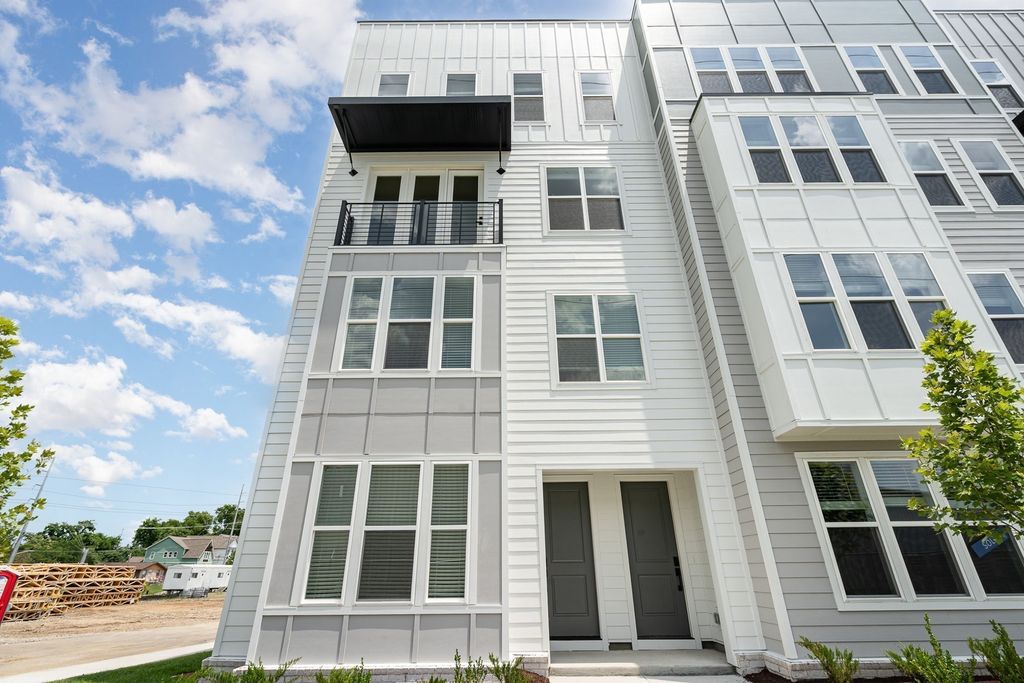
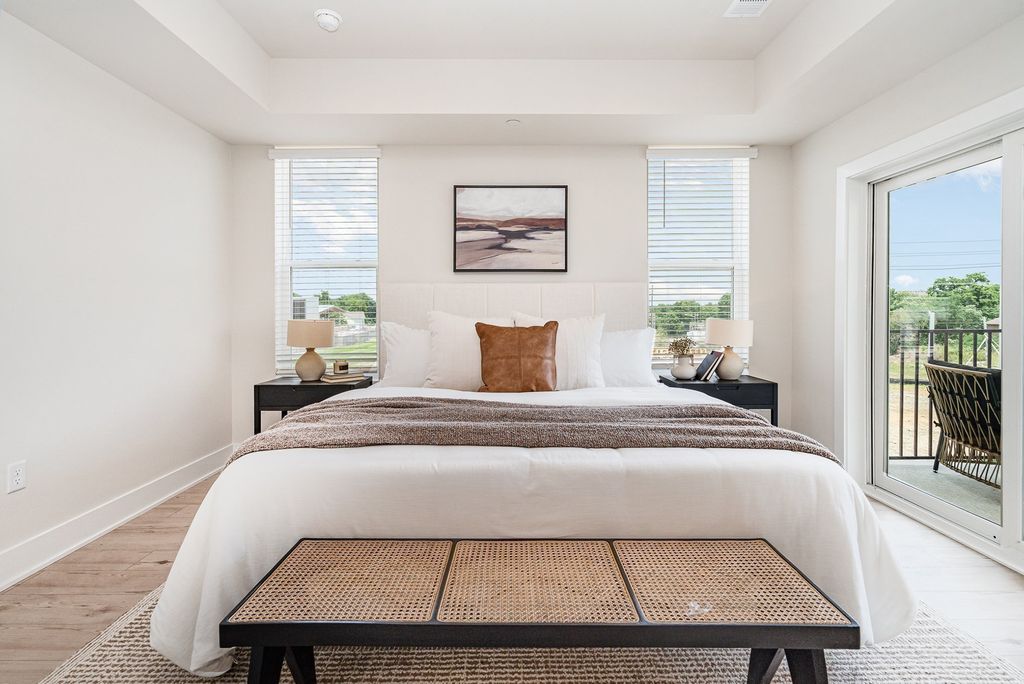
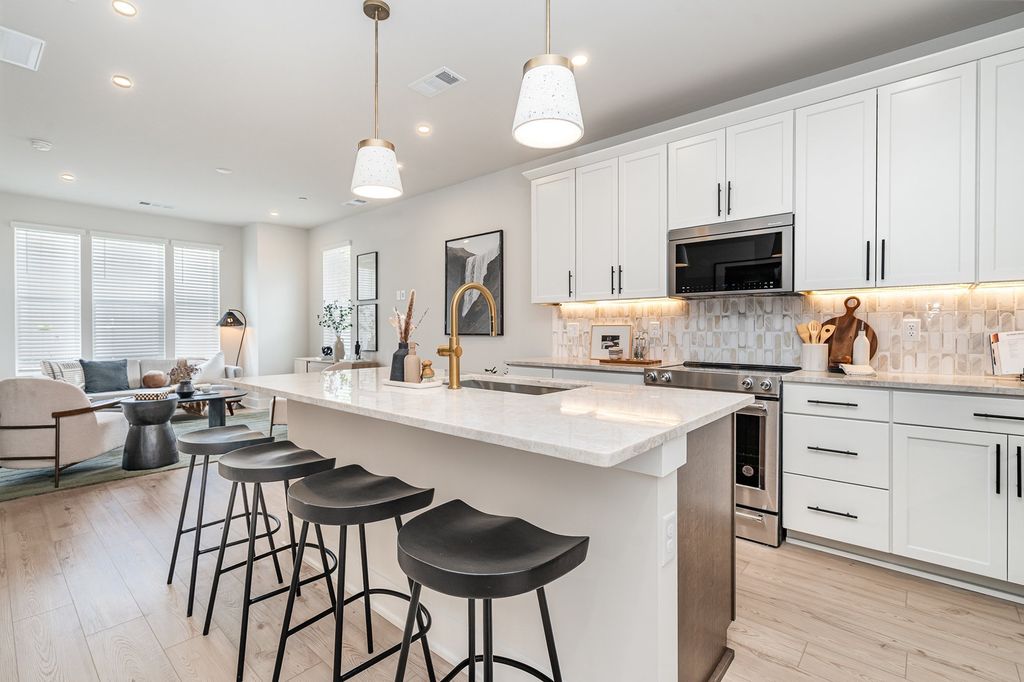
Experience luxury, low-maintenance living in the heart of The Nations! This beautifully designed Cline condo by Toll Brothers features three bedrooms, an open-concept layout, and stunning designer finishes from the Classic Collection! The gourmet kitchen showcases gorgeous White Macabus Quartzite countertops with a spacious island, upgraded cabinetry, Whirlpool appliances, and a beautiful vertically stacked tile backsplash. The spacious great room is perfect for entertaining, while the upstairs primary suite features a generous walk-in closet, private covered deck, and a luxurious walk-in shower with floor-to-ceiling designer tile and sleek matte black fixtures. Additional highlights include upgraded oak stairs, a convenient upstairs laundry room, and an attached one-car garage. Community amenities include a fire pit, dog park, picnic area with grills, and bike racks! Enjoy truly low-maintenance living with an HOA covering landscaping, lawn care, irrigation, trash pickup, community amenities, and exterior building insurance and maintenance. Discover elevated city living in Nashville's vibrant Nations neighborhood! For more information about our current incentives and to learn more about the community, please contact our on-site consultant today. Model home is open daily. Photos and renderings are of a the same floor plan with differing finishes and are for representational purposes only.
Details
- Bedrooms
- 3
- Bathrooms
- 2.5 (2 full, 1 half)
- Interior area
- 1,524 sq ft
- Price per sq ft
- $311
- Type
- House
- Parking spaces
- 1
- Year built
- 2026
- MLS® number
- RTC3630942
- Listing type
- Sale
- Listed
- Nov 2, 2026
- Days on market
- 15
- Last updated
- Nov 10, 2026
Interested in this home?
Shauna Mason isn't the listing agent. Shauna can book your showing and represent you as your agent.

Estimate payments
An estimate only. Rates and terms come from your lender.