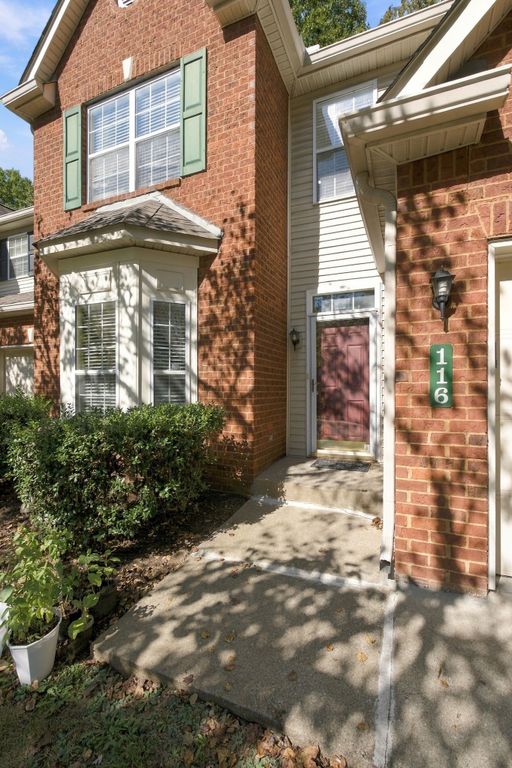
- Price
- $295,000
- Beds
- 3
- Baths
- 2.5
- Interior
- 1,705 sq ft
- Lot
- 1,307 sq ft
- Per sq ft
- $173
- Built
- 2000
Listing courtesy of Keller Williams Realty Nashville/Franklin·Listed by Charlotte Woods·MLS® RTC3626389·Last updated Oct 24, 2026
About this property
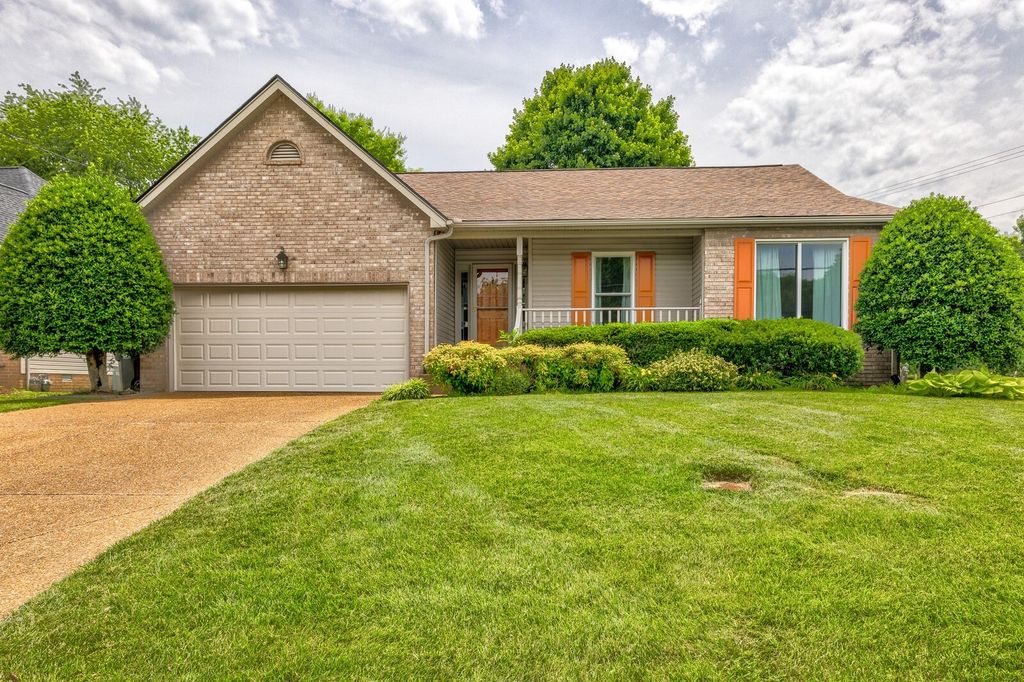
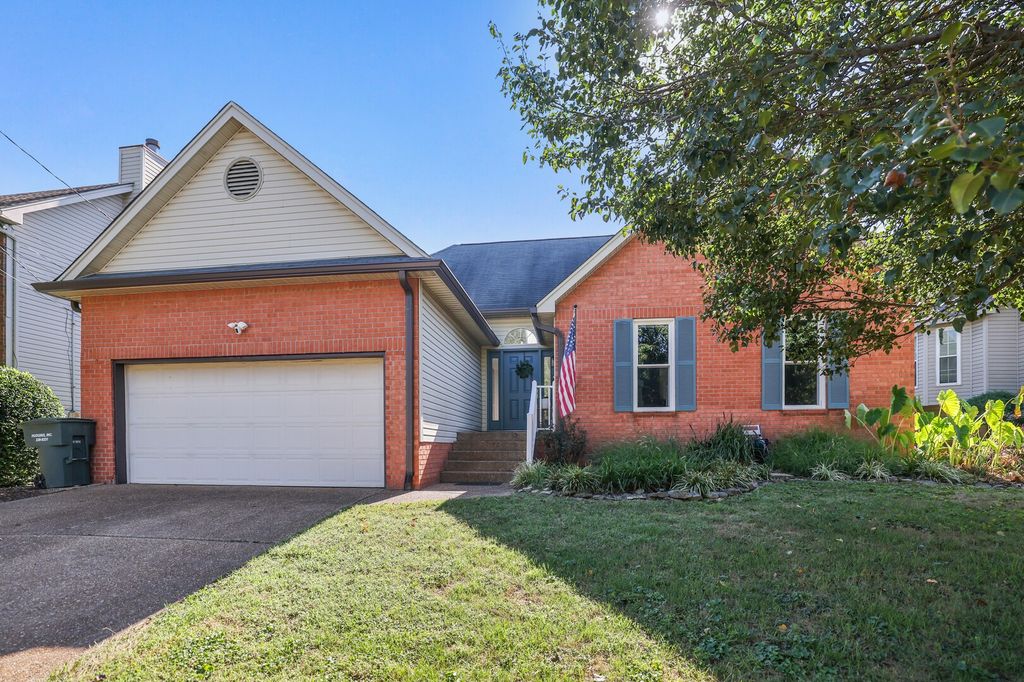
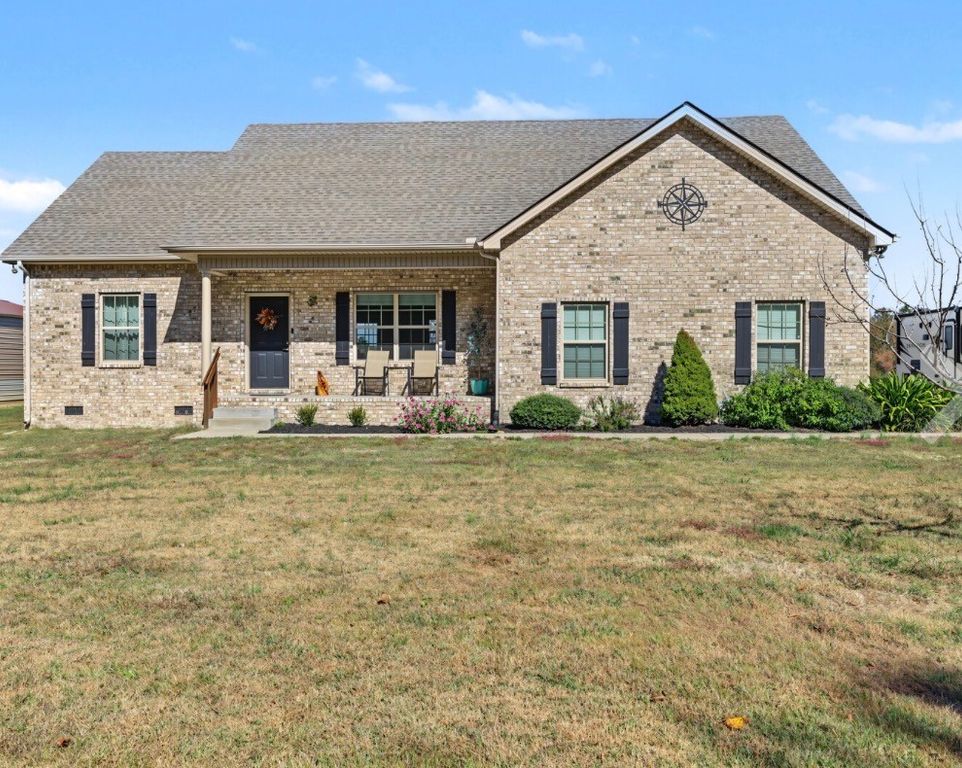
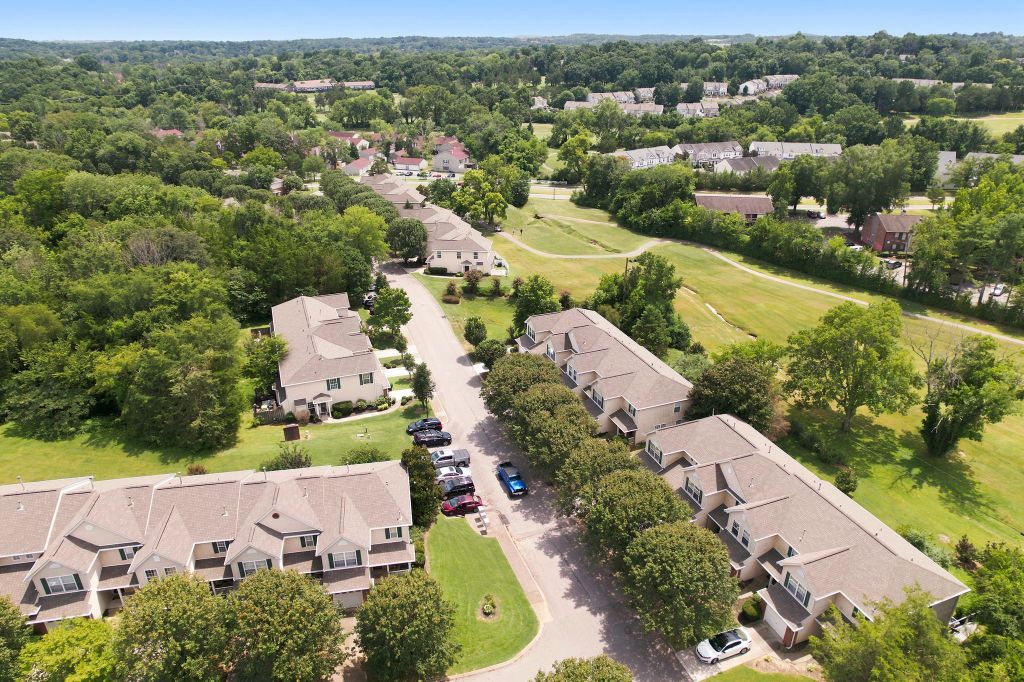
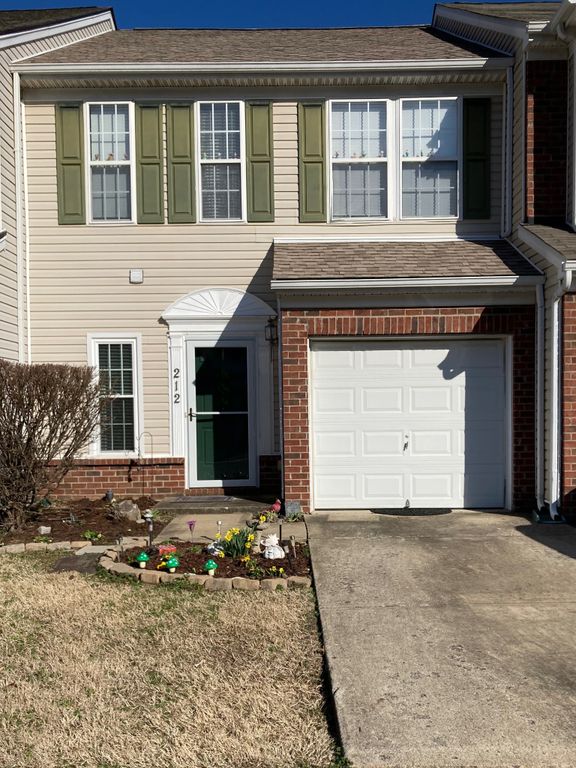
This Nashboro Village townhome has space to settle in and make it your own.
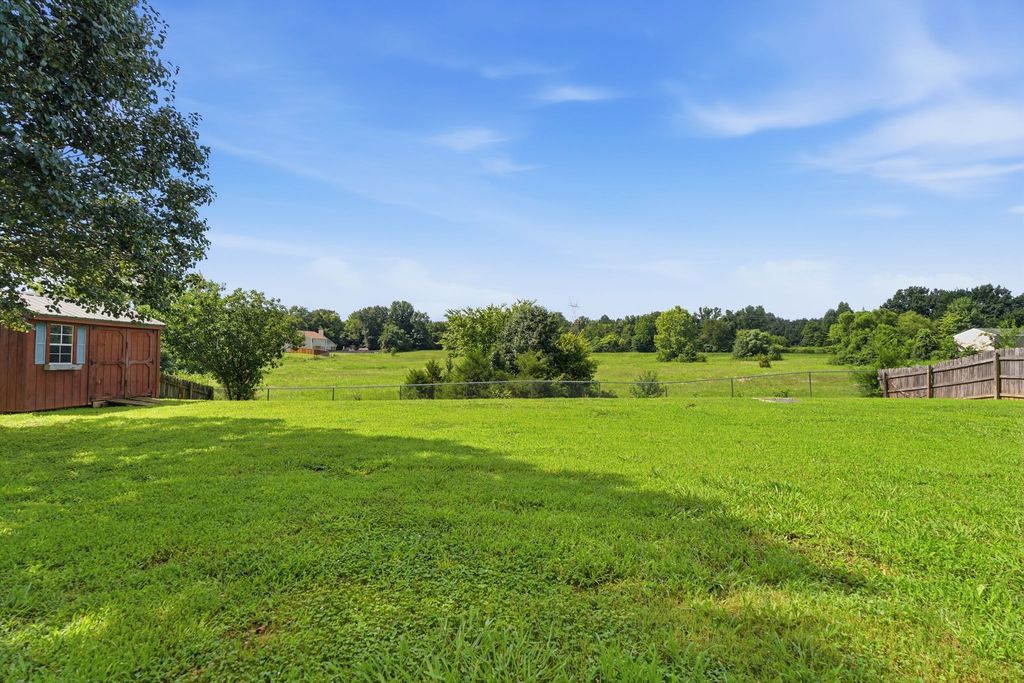
The bright, inviting living room connects to a separate room that works well as a home office, family room, or formal dining room. The eat-in kitchen looks out onto a small patio with a tree-lined backdrop—a pleasant spot for coffee or a quiet evening. Downstairs features updated luxury vinyl flooring and a half bath with newer tile. All three bedrooms are upstairs, including the primary bedroom with its own bathroom, plus ample closet space. Recent updates include the HVAC in 2025, refrigerator and dryer in 2026. The downstairs flooring and bathroom tile were updated in 2026. A one-car garage, driveway, and nearby guest parking provide convenient parking options. The HOA handles exterior maintenance, trash pickup, and pest control, leaving you with less to keep up with. Convenient to the airport, Nashboro Golf Club, and recreation at Percy Priest Lake. Minutes from grocery stores, shopping, and restaurants. Qualified buyers using the preferred lender may be eligible for a lender credit of up to 1% of the loan amount.
Details
- Bedrooms
- 3
- Bathrooms
- 2.5 (2 full, 1 half)
- Interior area
- 1,705 sq ft
- Price per sq ft
- $173
- Type
- House
- Lot size
- 1,307 sq ft
- Parking spaces
- 1
- Year built
- 2000
- MLS® number
- RTC3626389
- Listing type
- Sale
- Listed
- Oct 18, 2026
- Days on market
- 30
- Last updated
- Oct 24, 2026
Interested in this home?
Shauna Mason isn't the listing agent. Shauna can book your showing and represent you as your agent.

Estimate payments
An estimate only. Rates and terms come from your lender.