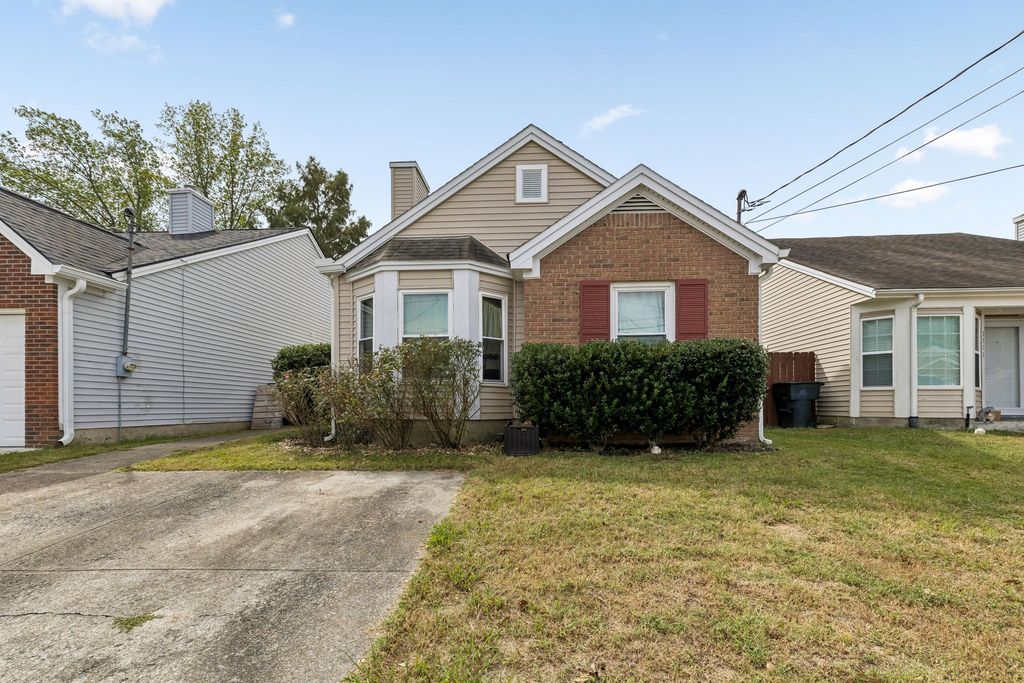
- Price
- $270,000
- Beds
- 3
- Baths
- 2
- Interior
- 982 sq ft
- Lot
- 3,049 sq ft
- Per sq ft
- $275
- Built
- 1990
Listing courtesy of Keller Williams Realty Mt. Juliet·Listed by Jesus Pena·MLS® RTC3619494·Last updated Nov 17, 2026
About this property
Receive a special rate incentive or closing cost credit with seller’s suggested lender!
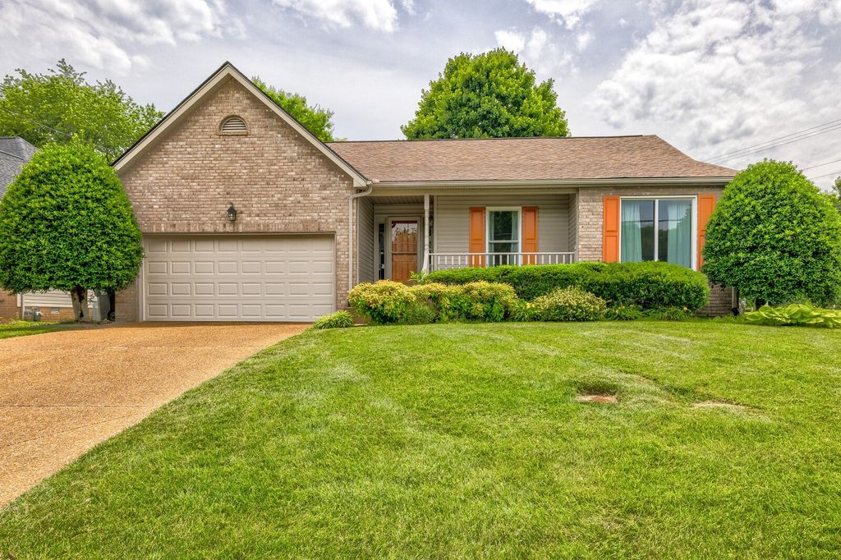
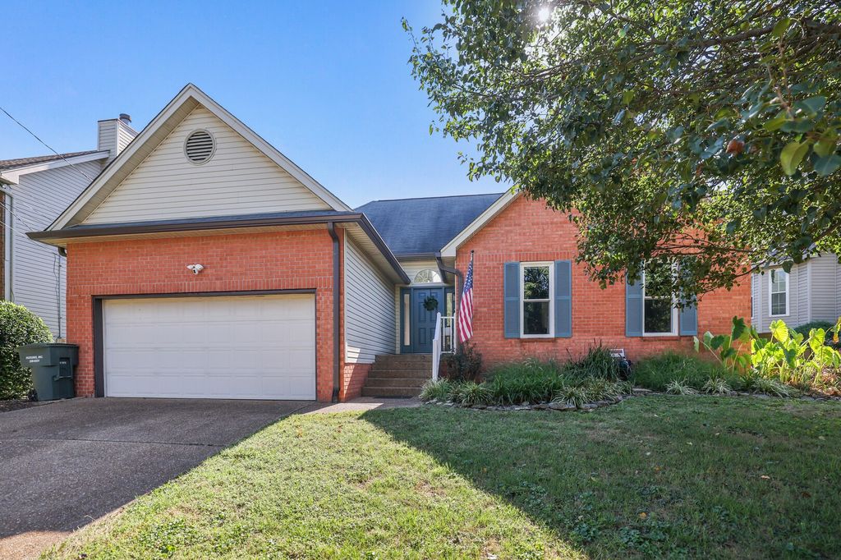
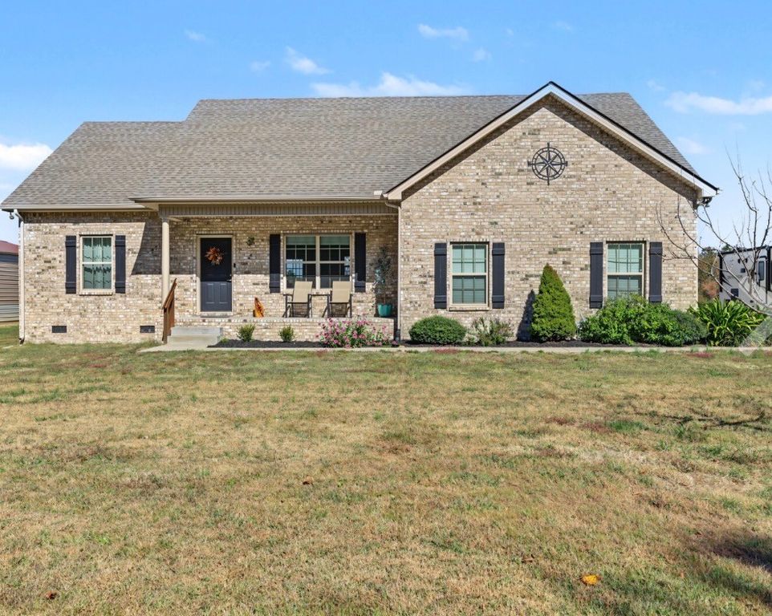
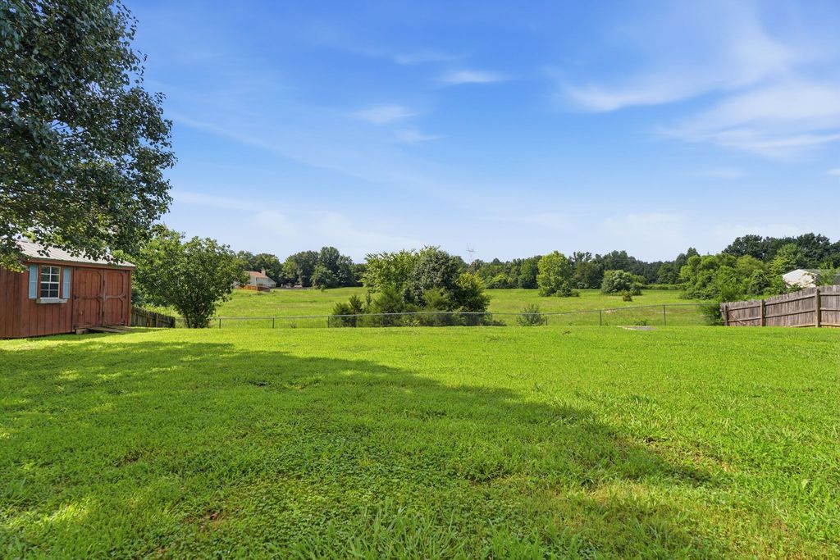
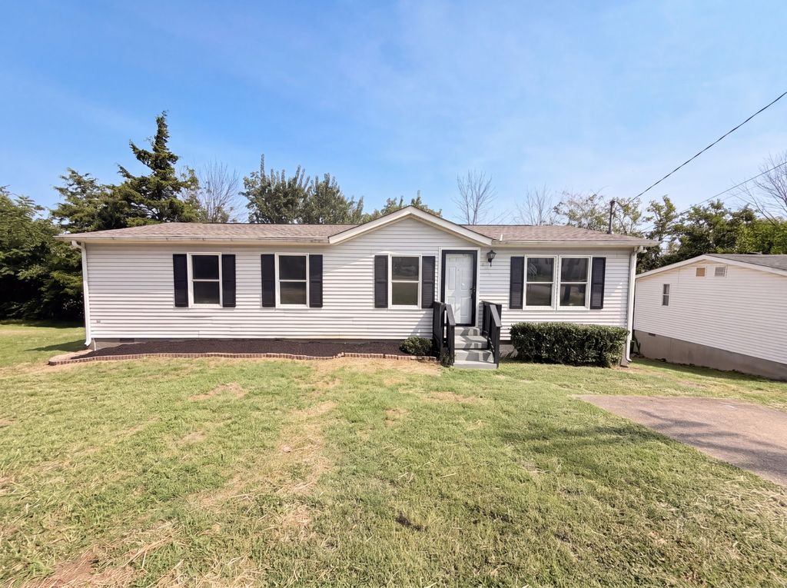
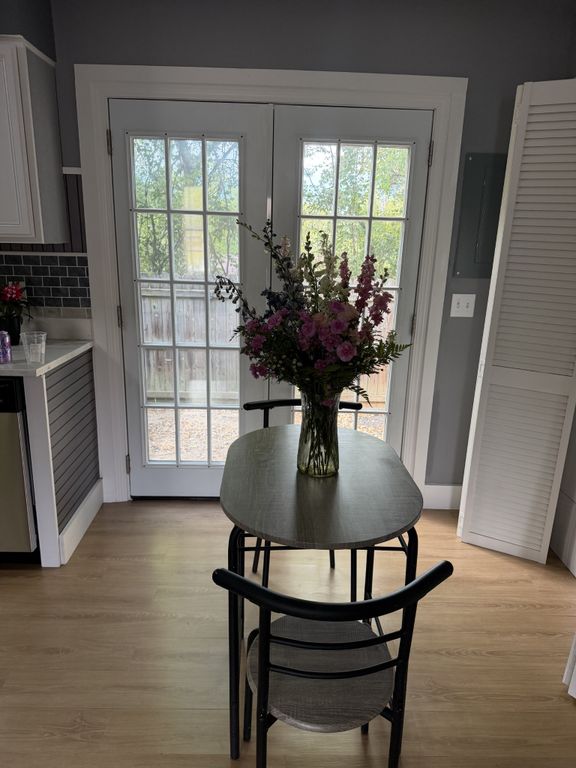
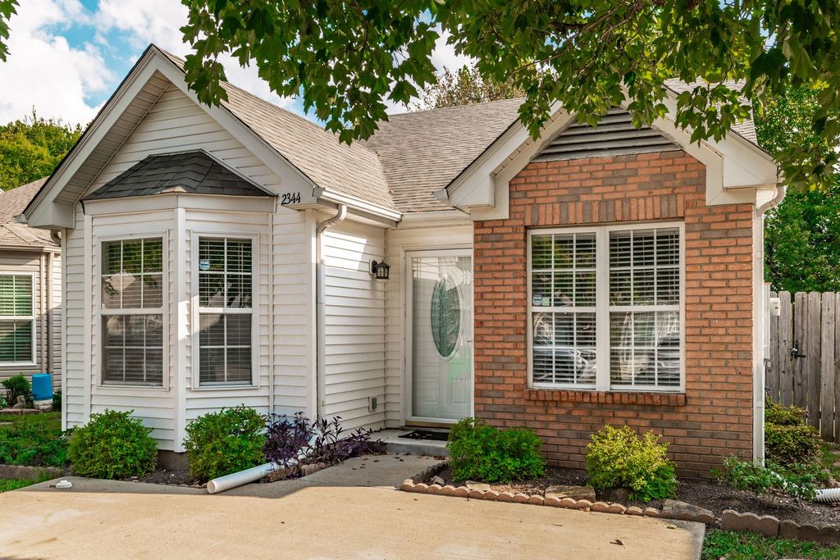
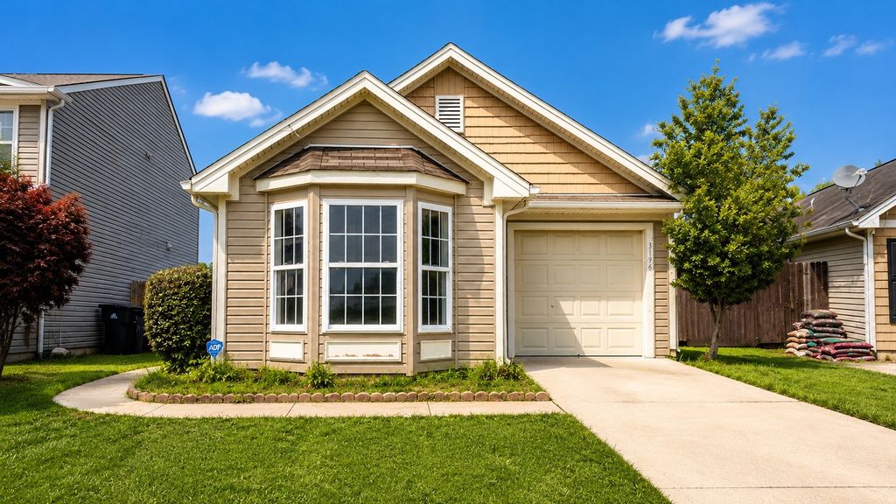
Move-in ready and freshly painted throughout, this charming single-level home boasts an unbeatable location just 15 minutes from downtown Nashville and minutes from Gaylord Opryland, Opry Mills, Nashville International Airport, nearby parks, and golf courses! Inside, you’ll find a spacious living room featuring high ceilings and a cozy fireplace, flowing seamlessly into the dining area and open kitchen. The kitchen offers ample cabinetry, granite countertops, and stainless steel appliances, making it both functional and inviting. The desirable split-bedroom floor plan provides added privacy, with the primary suite and full bathroom on one side of the home and two additional bedrooms and a second full bathroom on the other. Step outside to enjoy the patio overlooking a large fenced-in backyard, complete with a storage building for added convenience. With its fresh interior paint, easy one-level living, functional layout, and convenient access to Nashville’s shopping, dining, entertainment, and everyday amenities, this home is ready for its next owner!
Details
- Bedrooms
- 3
- Bathrooms
- 2
- Interior area
- 982 sq ft
- Price per sq ft
- $275
- Type
- House
- Lot size
- 3,049 sq ft
- Year built
- 1990
- MLS® number
- RTC3619494
- Listing type
- Sale
- Listed
- Oct 3, 2026
- Days on market
- 45
- Last updated
- Nov 17, 2026
Interested in this home?
Shauna Mason isn't the listing agent. Shauna can book your showing and represent you as your agent.

Estimate payments
An estimate only. Rates and terms come from your lender.