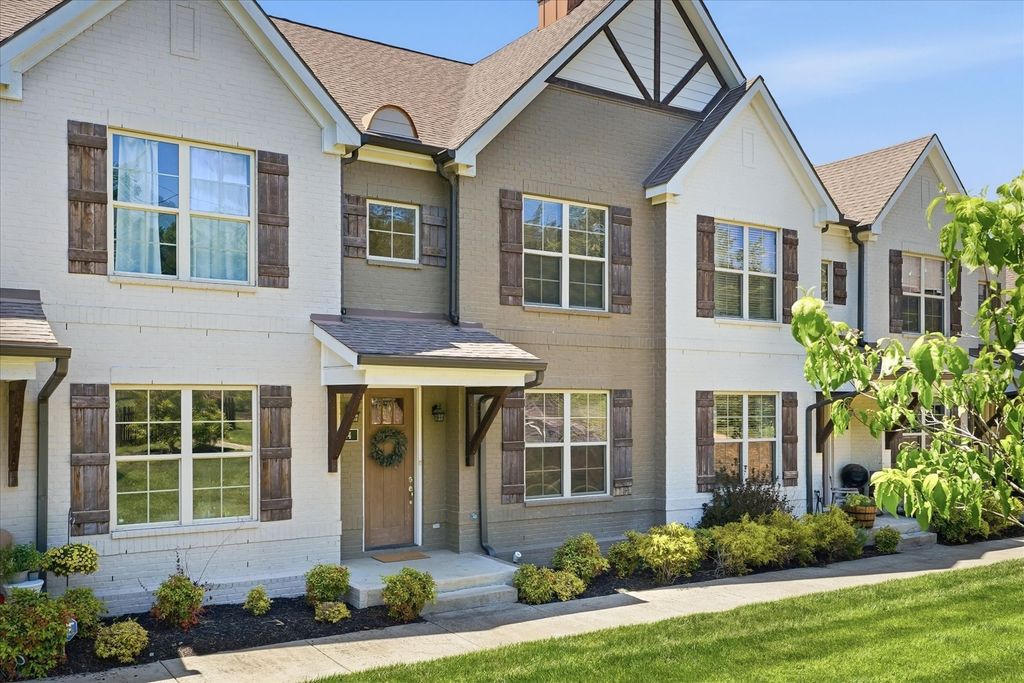
- Rent
- $2,500/mo
- Beds
- 3
- Baths
- 3.5
- Interior
- 1,793 sq ft
- Built
- 2019
Listing courtesy of Compass·Listed by Leigh Ann Emerson·MLS® RTC3615086·Last updated Nov 9, 2026
About this property
Welcome to West Nashville’s best value!
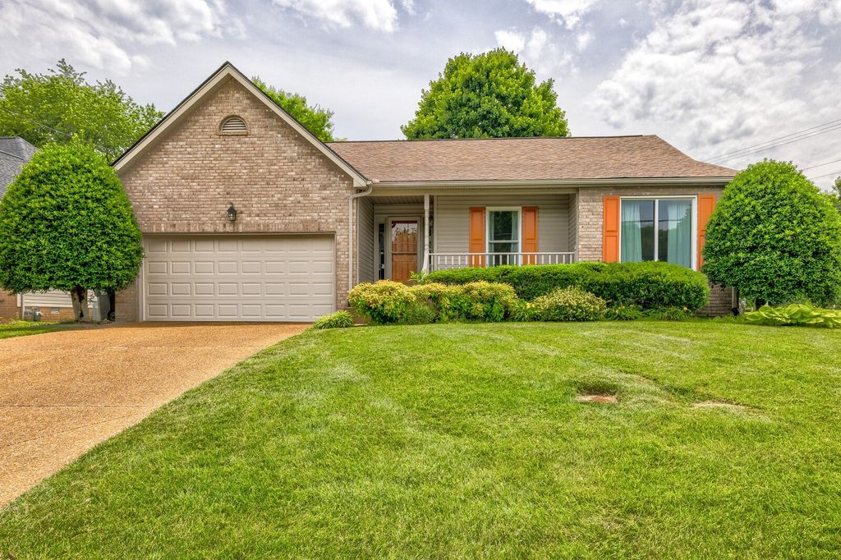
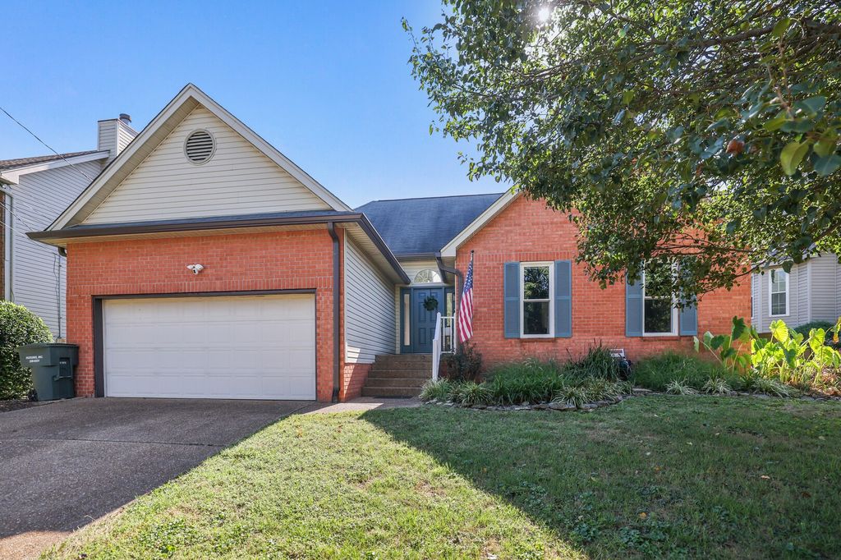
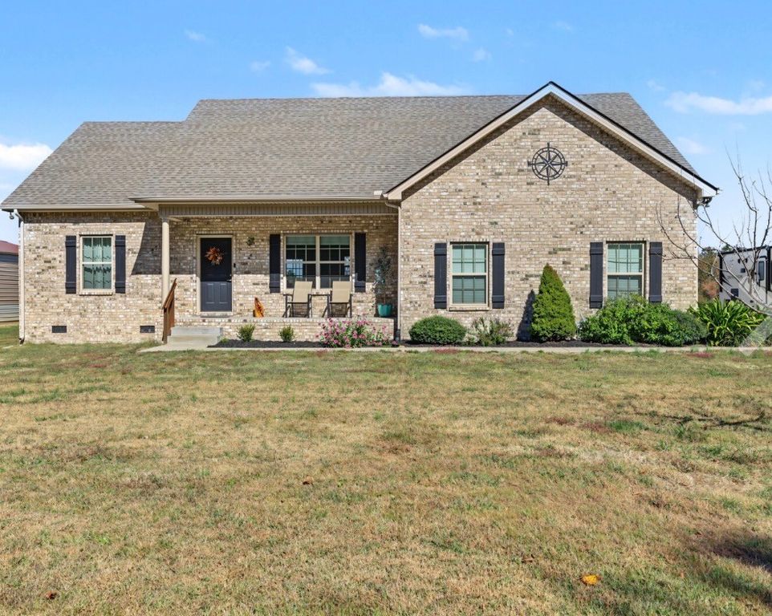
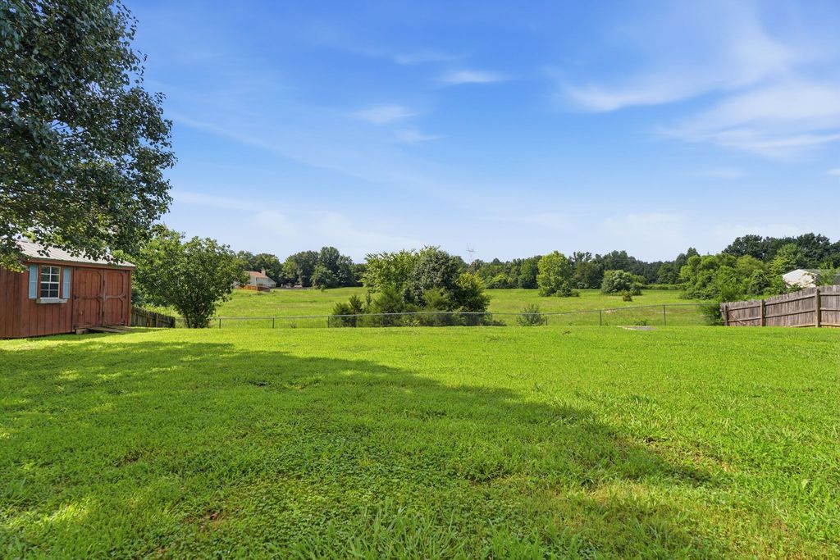
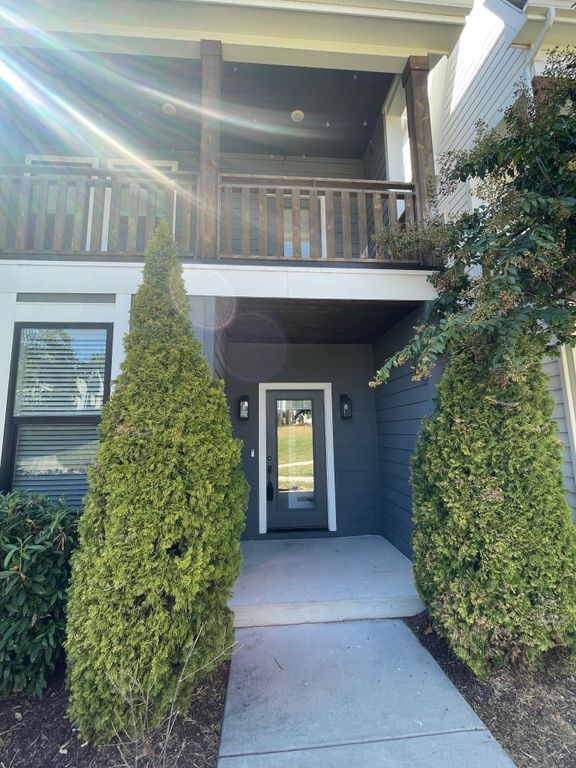
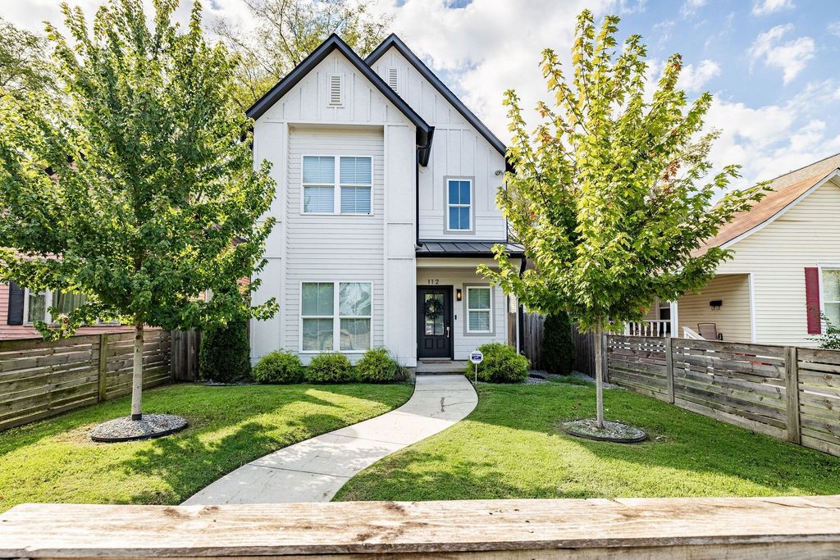
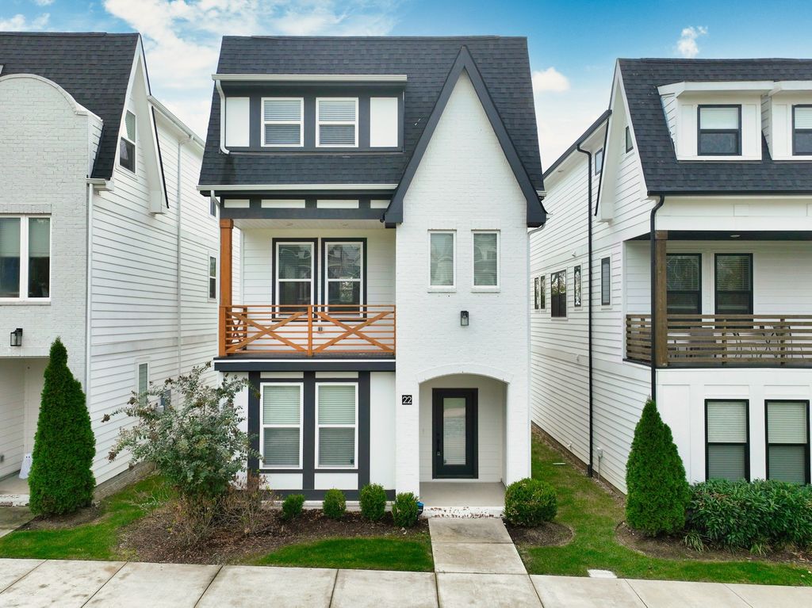
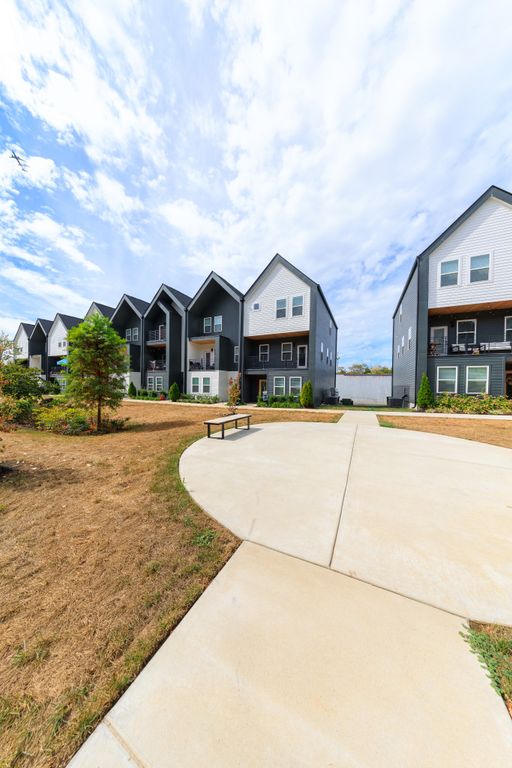
Positioned directly facing the community’s lush green space and dog park, this turn-key townhome delivers an incredible 1,793 sq ft layout featuring three bedrooms—each equipped with its own private ensuite bath. The light-filled main level opens to a spacious living area and a sleek kitchen featuring quartz countertops, an island built for entertaining, and an adjoining dining space. A rare main-level primary suite with a walk-in closet offers single-level living options or a seamless guest setup. Upstairs, two massive secondary suites each boast private full baths—making this an ideal layout for roommates, co-buyers, or multi-generational living. Enclosed by green views just minutes from Nashville West Shopping, 51st Deli, and Bellevue One.
Details
- Bedrooms
- 3
- Bathrooms
- 3.5 (3 full, 1 half)
- Interior area
- 1,793 sq ft
- Type
- House
- Year built
- 2019
- MLS® number
- RTC3615086
- Listing type
- Rental
- Listed
- Oct 8, 2026
- Days on market
- 40
- Last updated
- Nov 9, 2026
Interested in this home?
Shauna Mason isn't the listing agent. Shauna can book your showing and represent you as your agent.