- Price
- $439,000
- Beds
- 3
- Baths
- 2.5
- Interior
- 1,552 sq ft
- Per sq ft
- $283
- Built
- 2025
Listing courtesy of Compass RE·Listed by Natalie Cureton·MLS® RTC3610953·Last updated Oct 19, 2026
About this property
CALLING INVESTORS! One-year lease in place, so no need to find your own tenants!
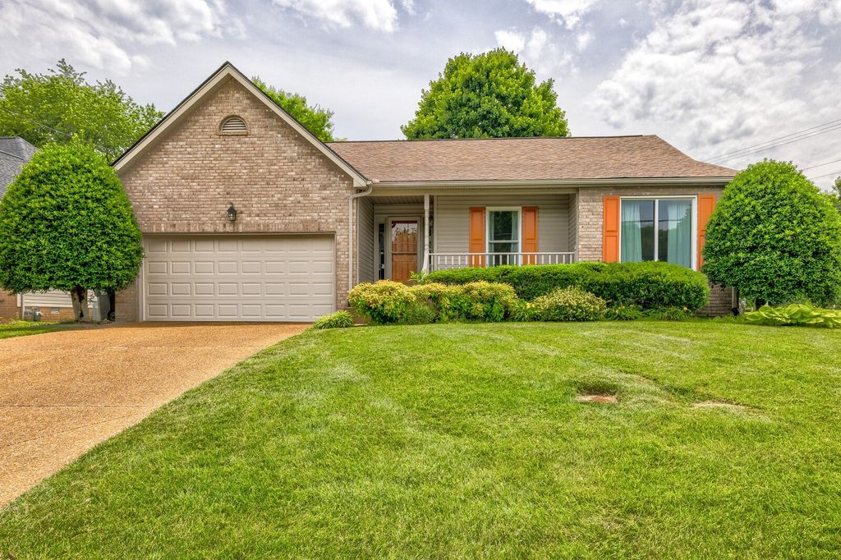
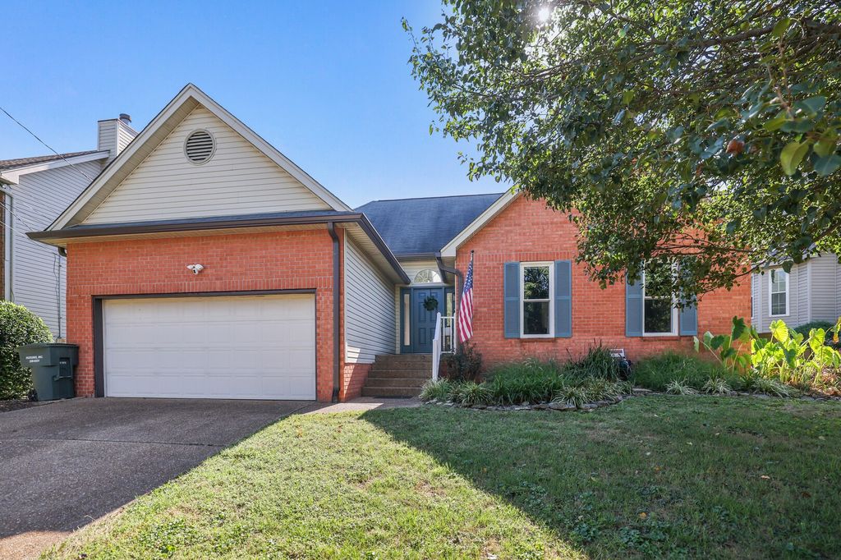
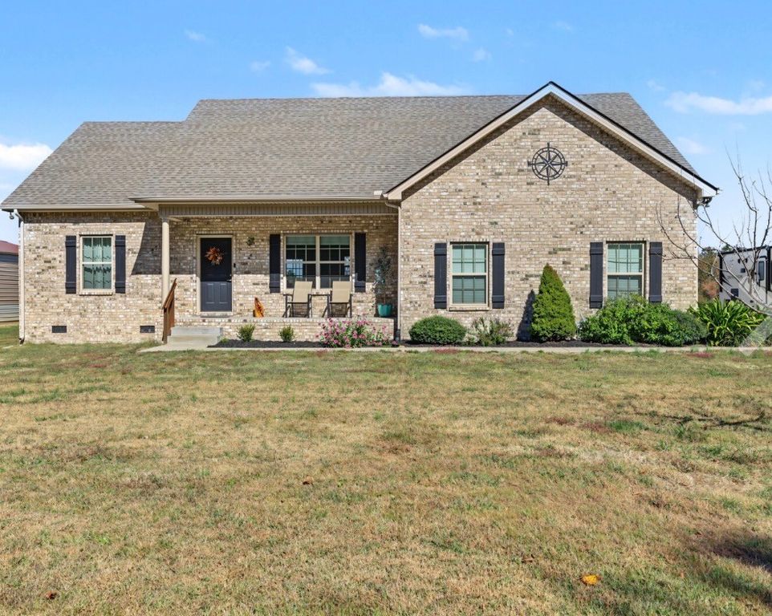
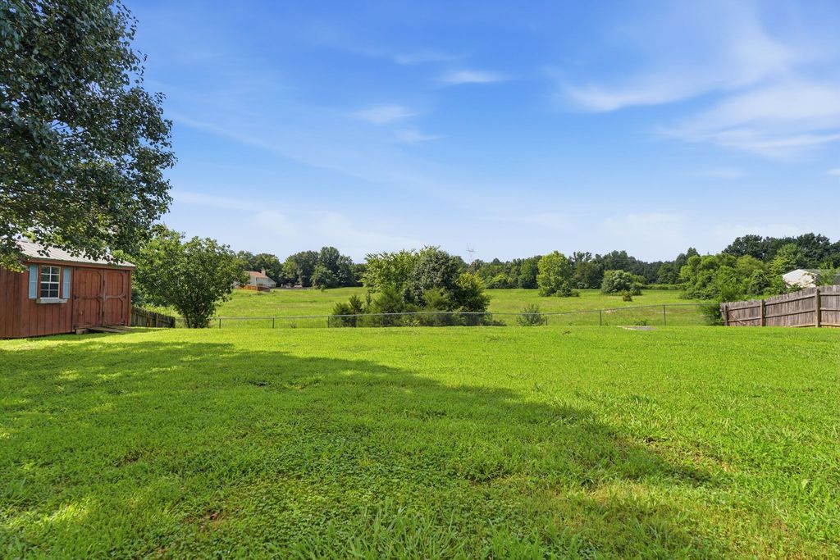
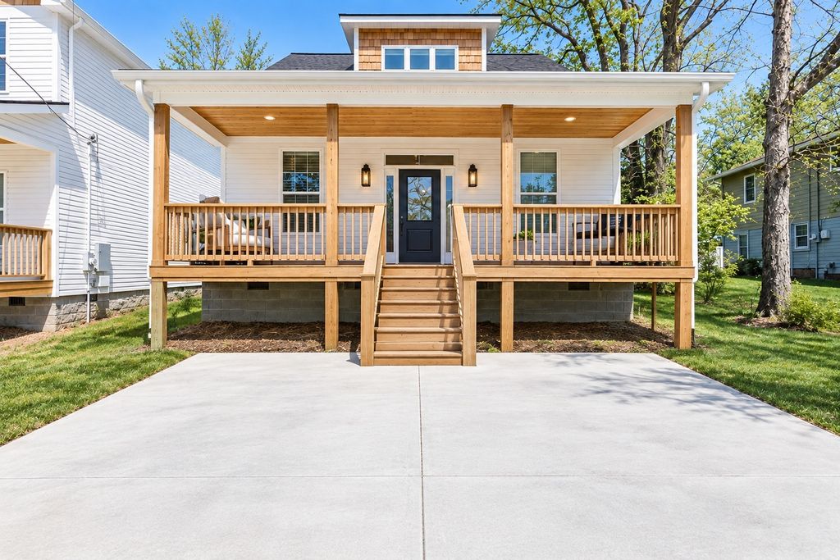
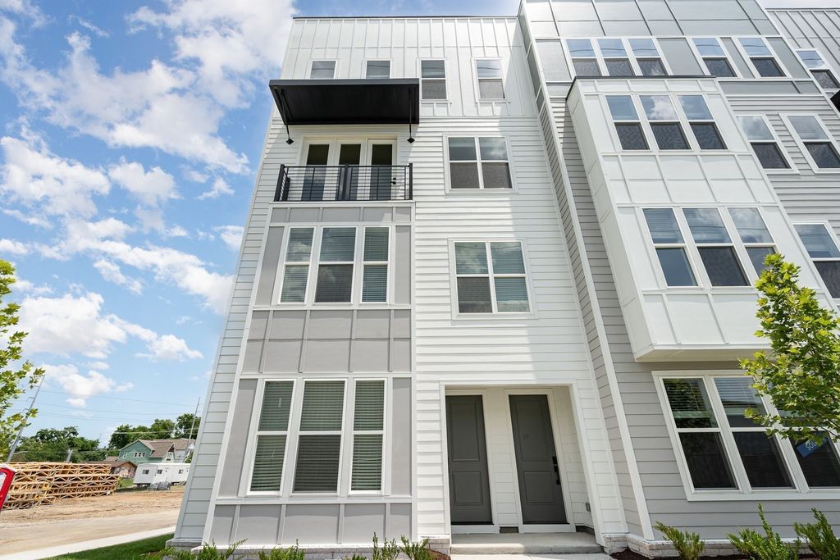
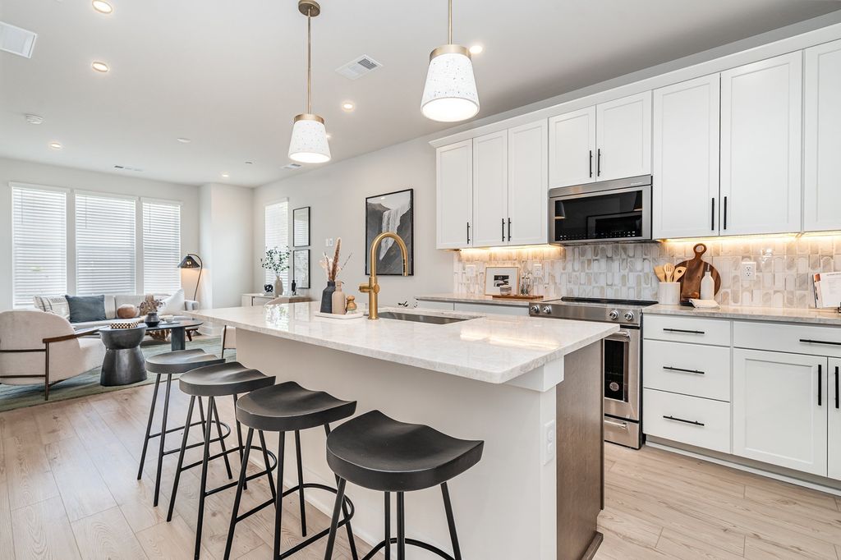
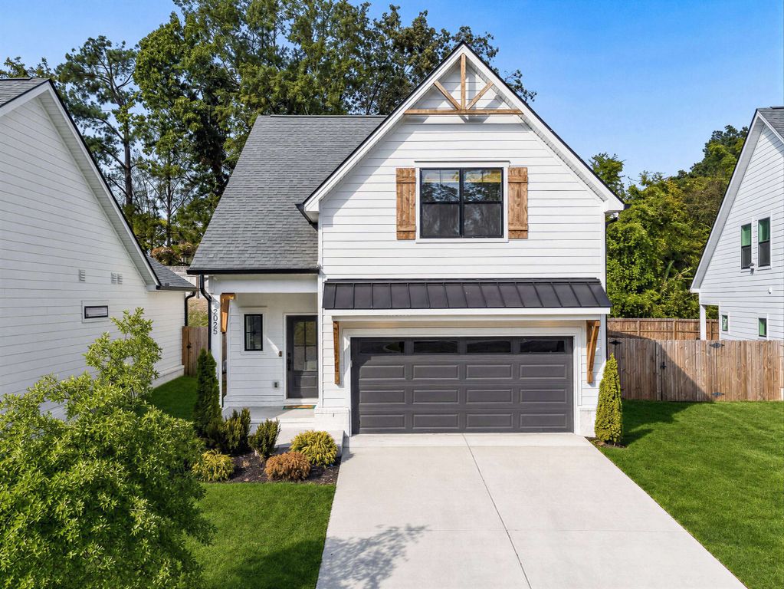
This sleek and stylish home features 3 bedrooms, 2.5 bathrooms, and an open-concept floor plan with white oak hardwood flooring throughout. Key features include a chef-Inspired kitchen equipped with stainless steel appliances, quartz countertops, a custom quartz backsplash, and a large island overlooking the living and dining areas. The private primary suite includes a spa-like bath with a tiled walk-in shower, double vanities, and a custom walk-in closet. Enjoy the outdoor space featuring a covered back patio and a fully fenced backyard, perfect for entertaining, children, or pets. Additional highlights include custom built-ins in every closet, designer finishes, a two-car garage, and low-maintenance living. The home is conveniently located just minutes from Downtown Nashville, BNA Airport, Percy Priest Lake, Opryland, local greenways, shopping, and dining.
Details
- Bedrooms
- 3
- Bathrooms
- 2.5 (2 full, 1 half)
- Interior area
- 1,552 sq ft
- Price per sq ft
- $283
- Type
- House
- Parking spaces
- 2
- Year built
- 2025
- MLS® number
- RTC3610953
- Listing type
- Sale
- Listed
- Sep 27, 2026
- Days on market
- 51
- Last updated
- Oct 19, 2026
Interested in this home?
Shauna Mason isn't the listing agent. Shauna can book your showing and represent you as your agent.

Estimate payments
An estimate only. Rates and terms come from your lender.