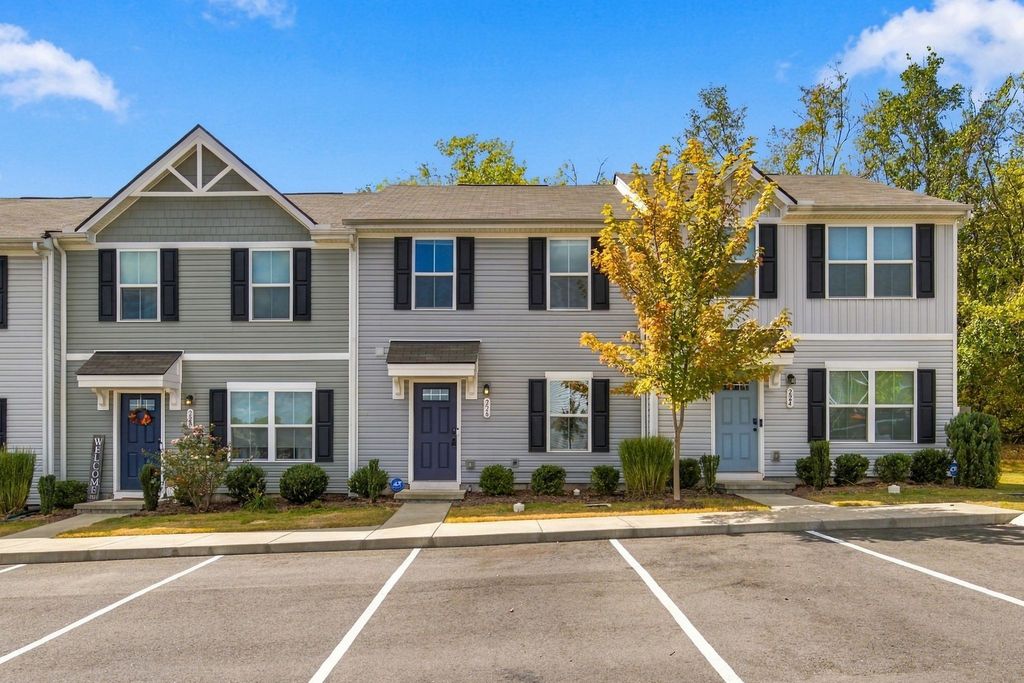
- Price
- $275,000
- Beds
- 3
- Baths
- 2.5
- Interior
- 1,220 sq ft
- Lot
- 871 sq ft
- Per sq ft
- $225
- Built
- 2022
Listing courtesy of House Haven Realty·Listed by Stephen Delahoussaye·MLS® RTC3602274·Last updated Oct 26, 2026
About this property
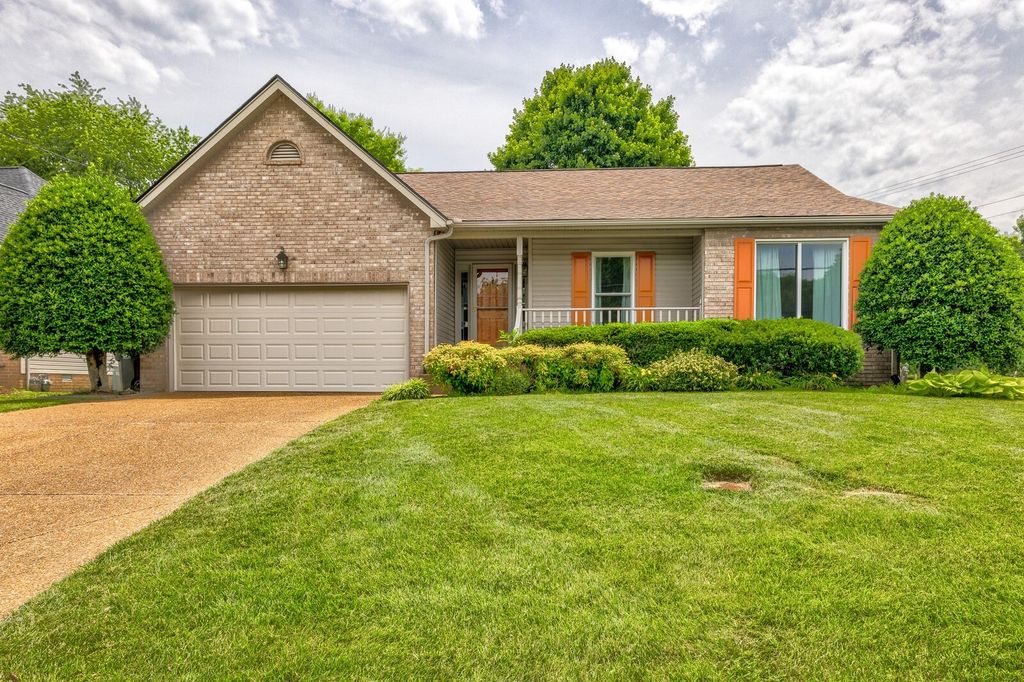
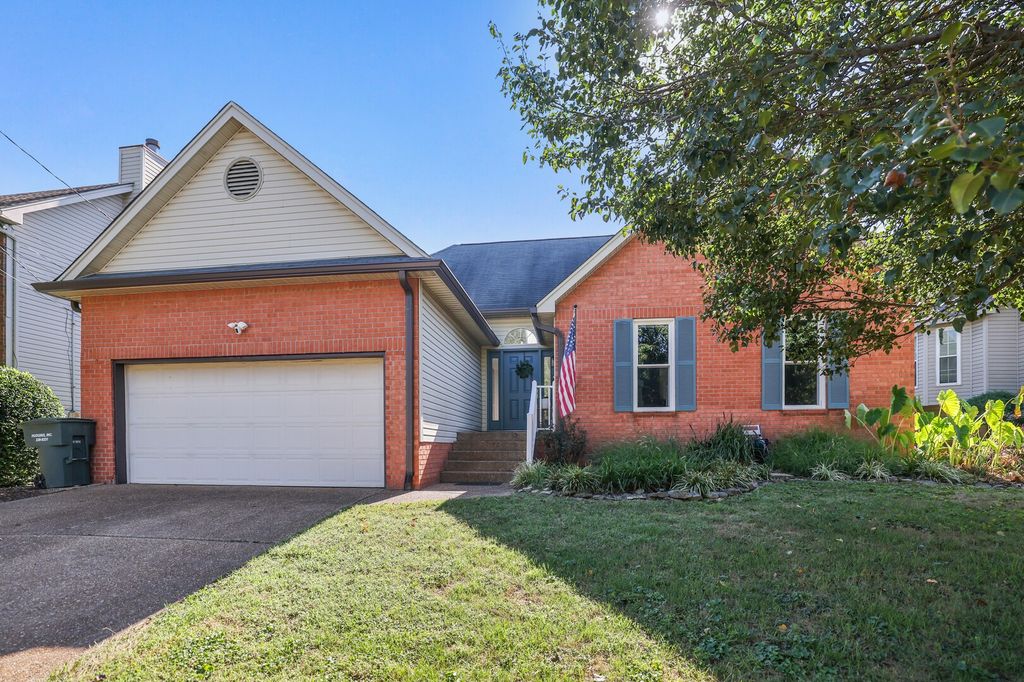
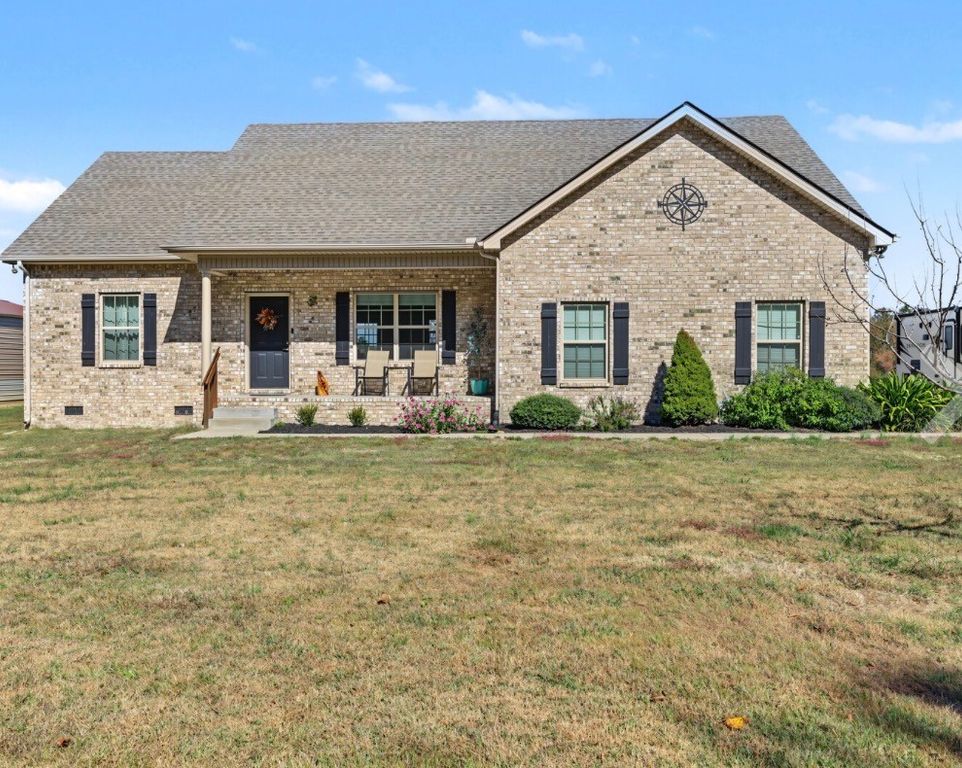
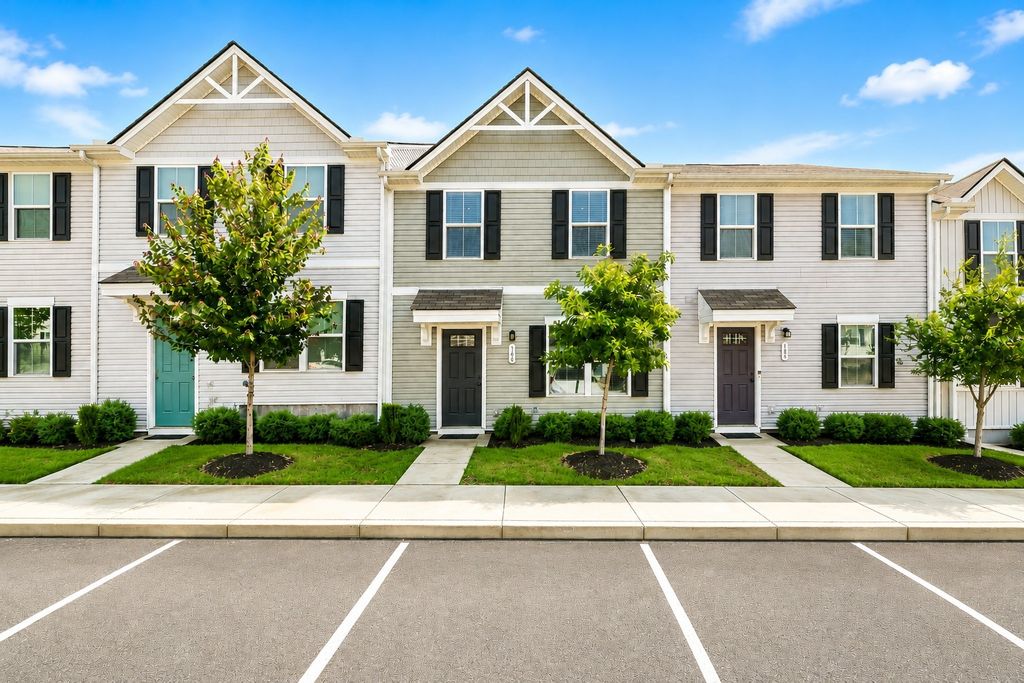
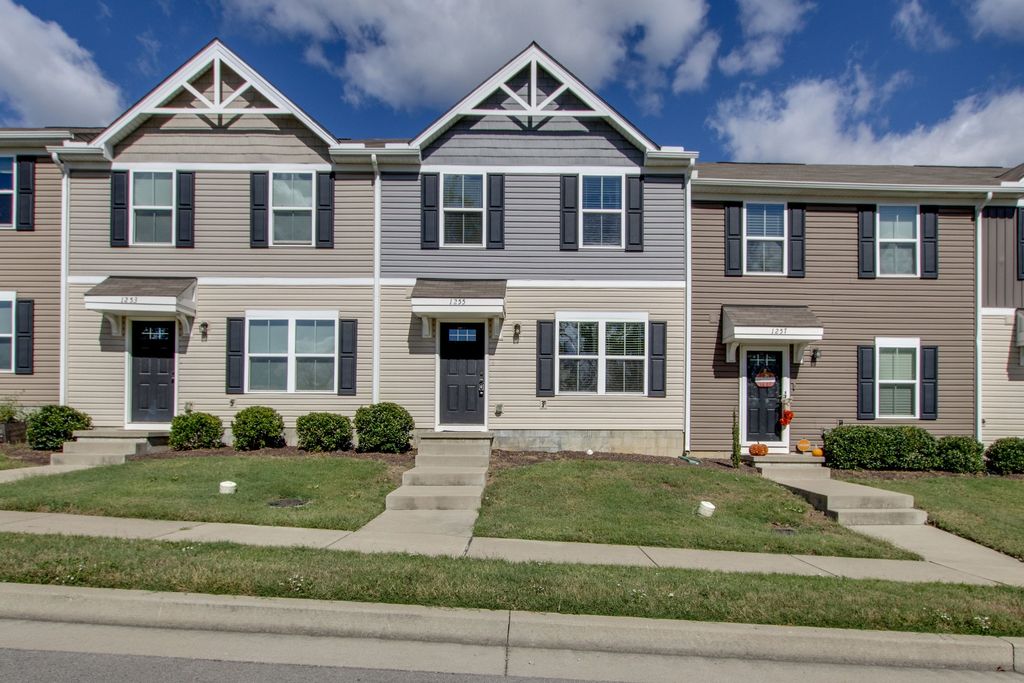
Like-new and move-in ready, this 2023-built townhome in Thornton Grove delivers the low-maintenance Nashville lifestyle buyers keep asking for, without the new-construction wait or price tag.
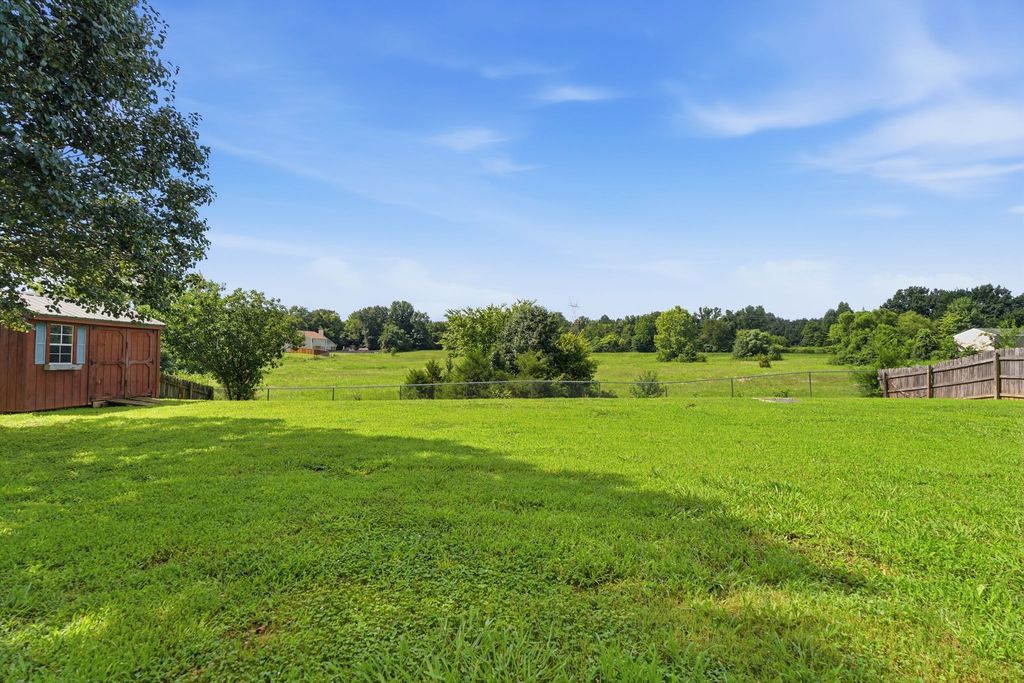
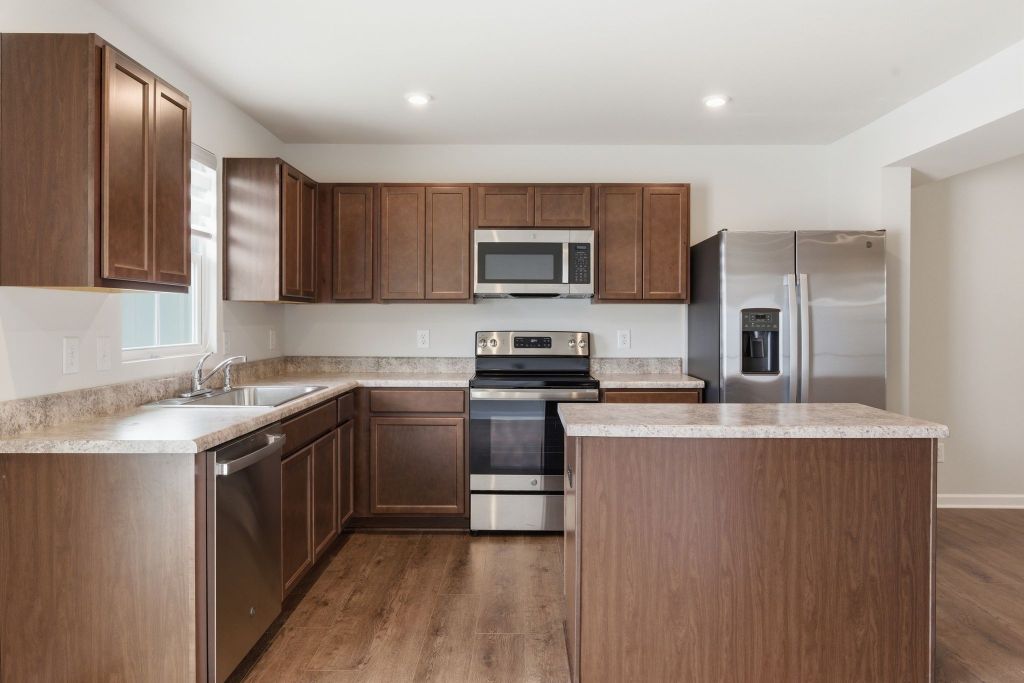
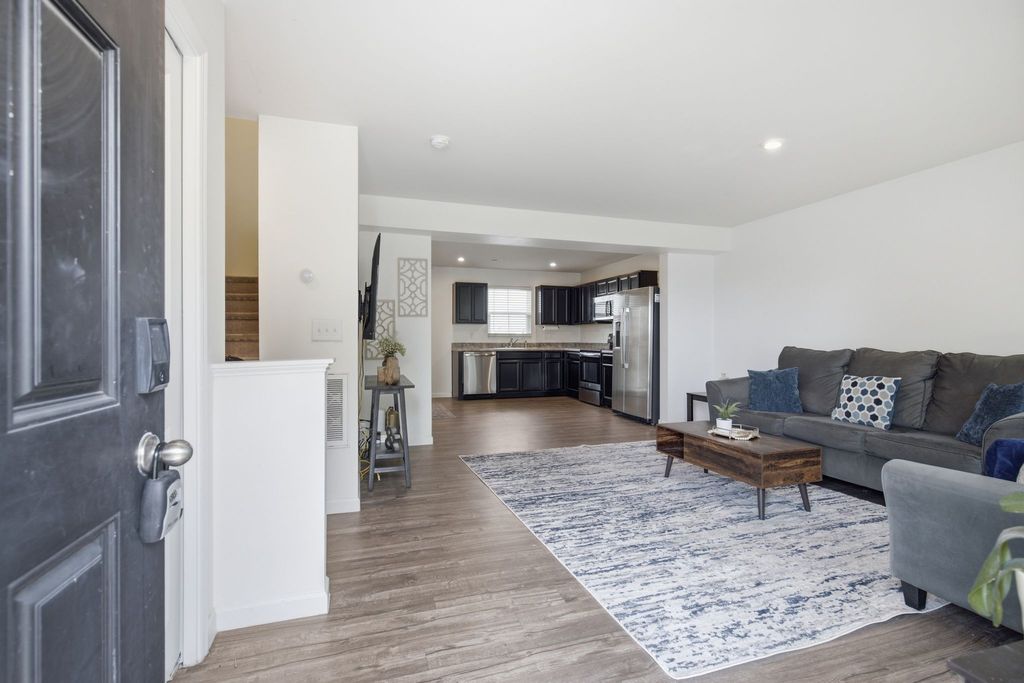
The main level opens up around a kitchen that outperforms its price point: crisp white shaker cabinetry, stone counters, a full stainless appliance suite with French-door refrigerator, and a center island that looks out over the combined living and dining space. Wood-look flooring runs the length of the floor, recessed lighting keeps it warm after dark, and a half bath is tucked away for guests. Upstairs, three bedrooms and two full baths sit well away from the entertaining space. The primary offers a walk-in closet and ceiling fan, the secondary bedrooms are genuinely usable for guests or a home office, and the full-size washer and dryer stay with the home. Out back, the sliding door opens to a private patio backing to a wooded tree line, so your evenings are quiet and green rather than facing another building. A smart thermostat, ceiling fans throughout, and two open parking spaces round it out. The HOA covers exterior maintenance, lawn care and landscaping, insurance, and trash, so your weekends stay yours. From here it is minutes to Brick Church Pike and Briley Parkway, roughly fifteen to downtown and East Nashville, and about twenty to the airport. Close to all of it, quiet once you are home. Refrigerator, washer, and dryer convey. Buyer and buyer's agent to verify all pertinent information.
Details
- Bedrooms
- 3
- Bathrooms
- 2.5 (2 full, 1 half)
- Interior area
- 1,220 sq ft
- Price per sq ft
- $225
- Type
- House
- Lot size
- 871 sq ft
- Year built
- 2022
- MLS® number
- RTC3602274
- Listing type
- Sale
- Listed
- Sep 28, 2026
- Days on market
- 50
- Last updated
- Oct 26, 2026
Interested in this home?
Shauna Mason isn't the listing agent. Shauna can book your showing and represent you as your agent.

Estimate payments
An estimate only. Rates and terms come from your lender.