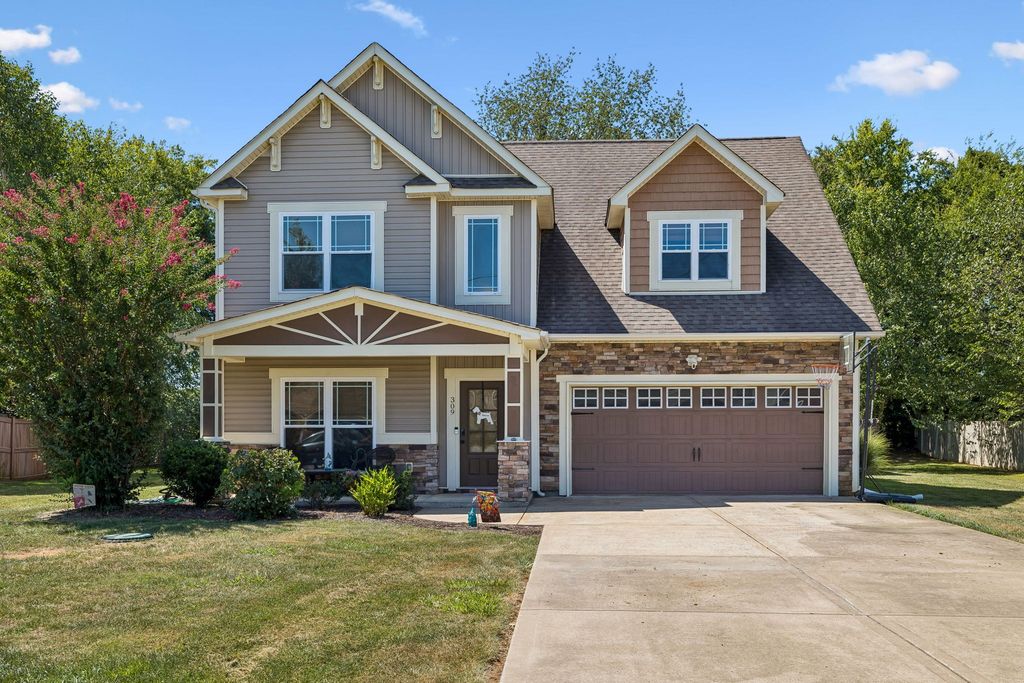
- Price
- $450,000
- Beds
- 3
- Baths
- 2.5
- Interior
- 2,266 sq ft
- Lot
- 15,246 sq ft
- Per sq ft
- $199
- Built
- 2014
Listing courtesy of Onward Real Estate·MLS® RTC3527734·Last updated Nov 9, 2026
About this property
Motivated Sellers: Offering seller concessions to help with a 2-1 Buy Down if needed by the buyer.
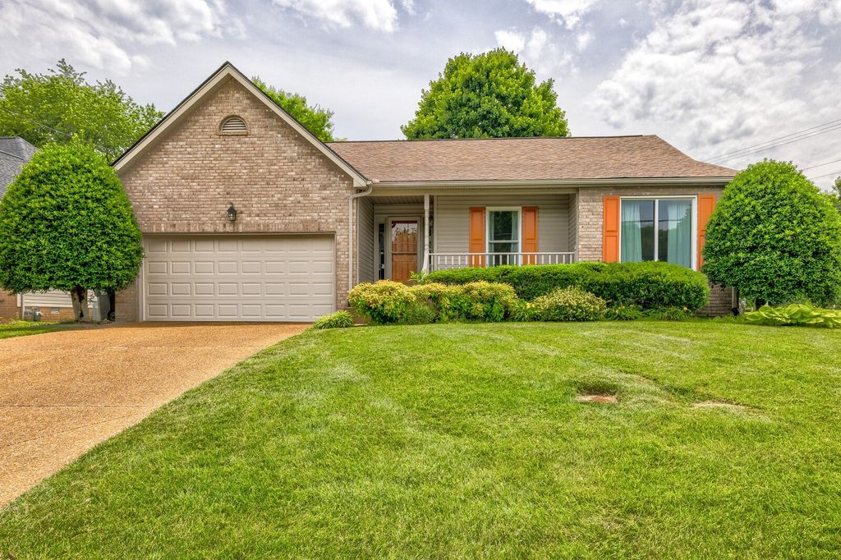
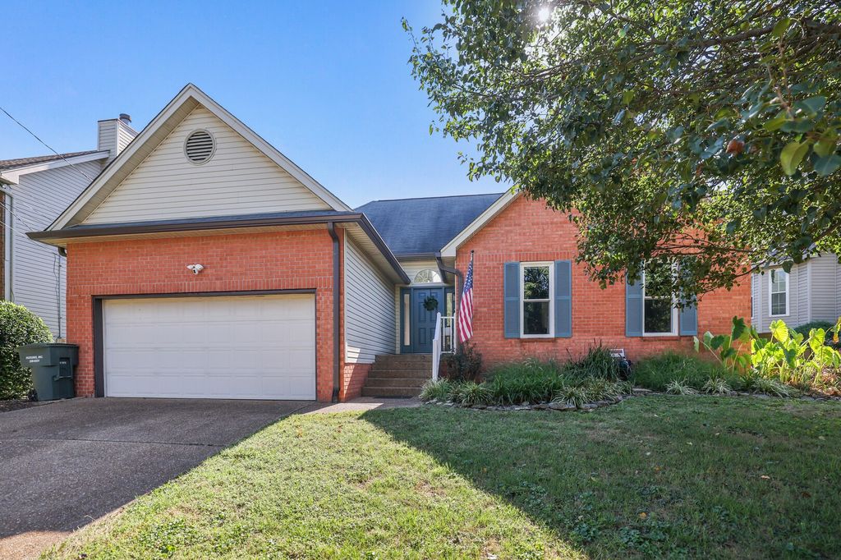
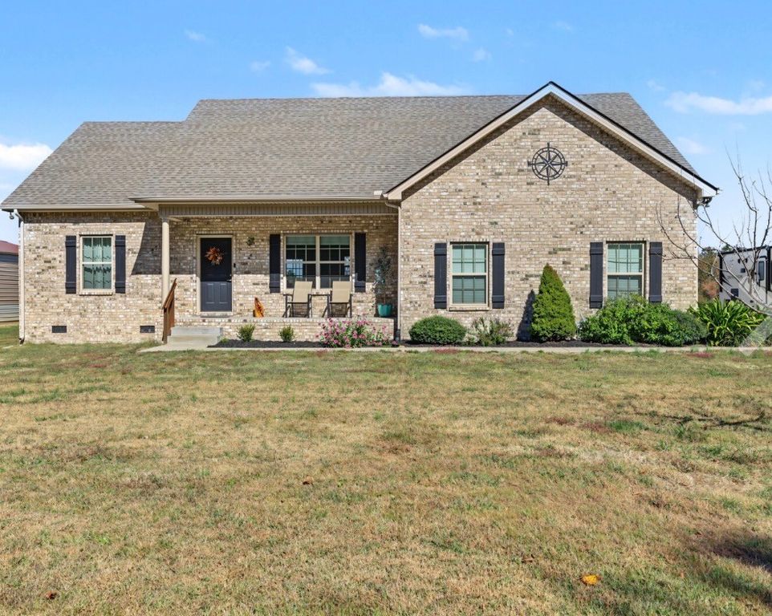
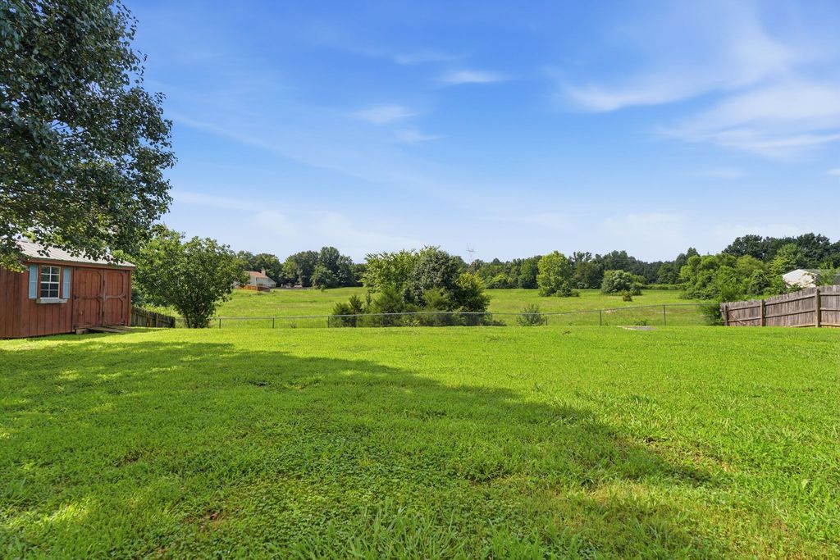
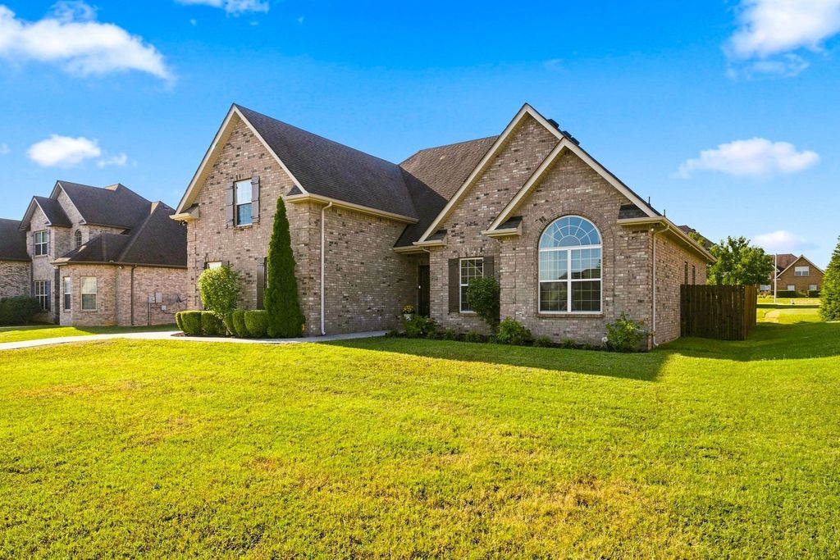
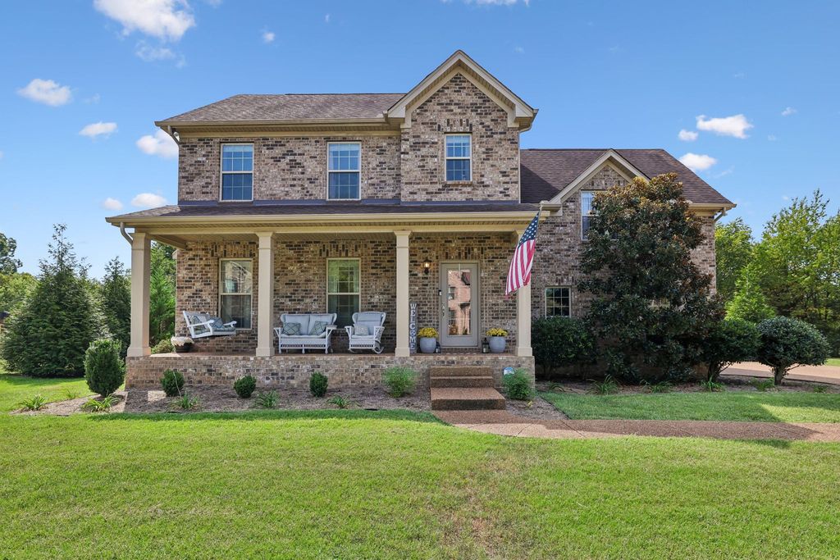
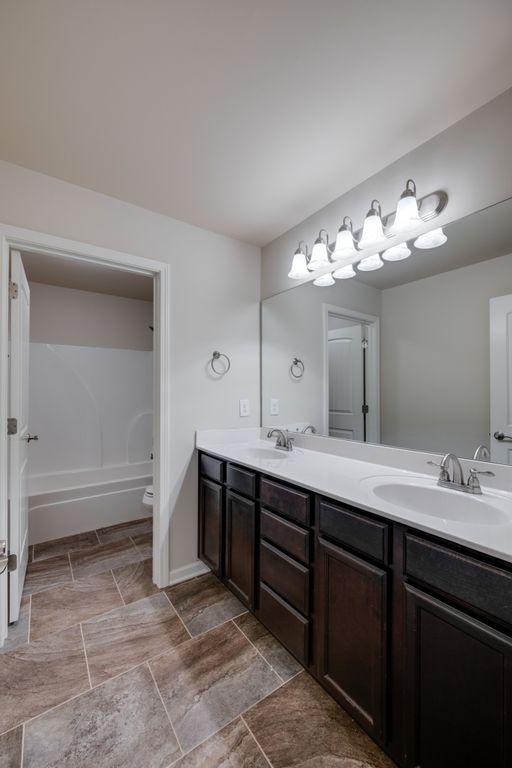
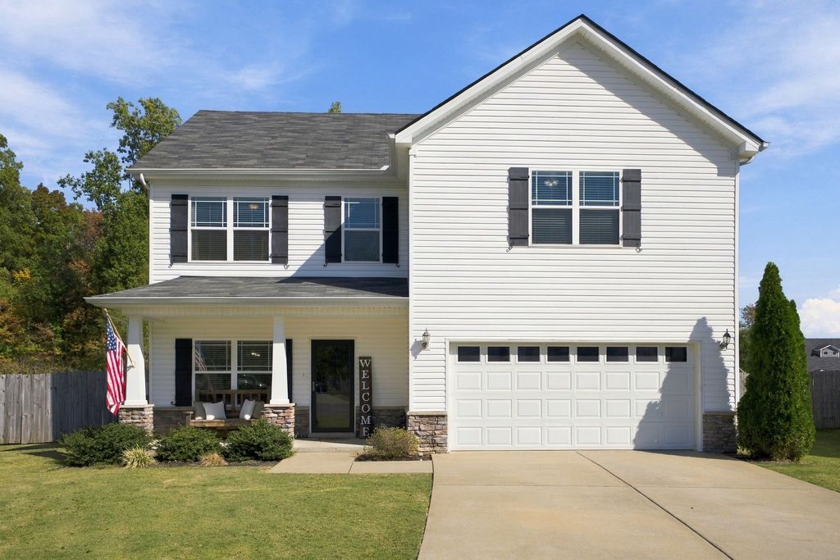
This home has been refreshed from top to bottom in the past year. New paint, a new water heater, new carpet, and new primary bath tile were completed this year. The home was replumbed in 2022, and the dishwasher was replaced in 2024. The primary bedroom sits on the main level, apart from the two bedrooms upstairs. The open floor plan leaves room for a second dining area, and a bonus room adds flexibility. The kitchen opens to a hearth room, living area and dining area. One full bath and a half bath serve the main level, with laundry placed near the primary bedroom. The backyard is built for use, with a privacy fence around the fire pit and patio. Mature trees line the back property line, and an upper-level balcony takes in the view. Colonial Estates offers an optional community pool for an added fee, separate from the HOA. Barfield Crescent Mountain Bike Trails and Wilderness Station sit under three miles out, with interstate access, shopping, and dining close by.
Details
- Bedrooms
- 3
- Bathrooms
- 2.5 (2 full, 1 half)
- Interior area
- 2,266 sq ft
- Price per sq ft
- $199
- Type
- House
- Lot size
- 15,246 sq ft
- Parking spaces
- 2
- Year built
- 2014
- MLS® number
- RTC3527734
- Listing type
- Sale
- Listed
- Aug 27, 2026
- Days on market
- 82
- Last updated
- Nov 9, 2026
See this home in person

Estimate payments
An estimate only. Rates and terms come from your lender.