- Price
- $389,300
- Beds
- 3
- Baths
- 2
- Interior
- 1,804 sq ft
- Lot
- 1,742 sq ft
- Per sq ft
- $216
- Built
- 1981
Listing courtesy of Pilkerton Realtors·MLS® RTC3525605·Last updated Nov 15, 2026
About this property
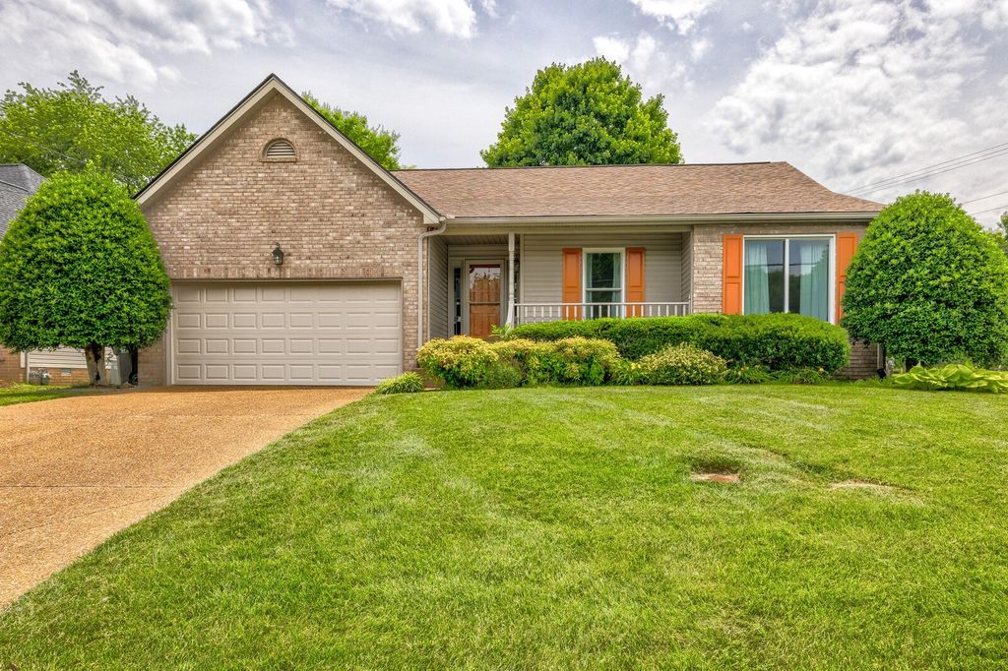
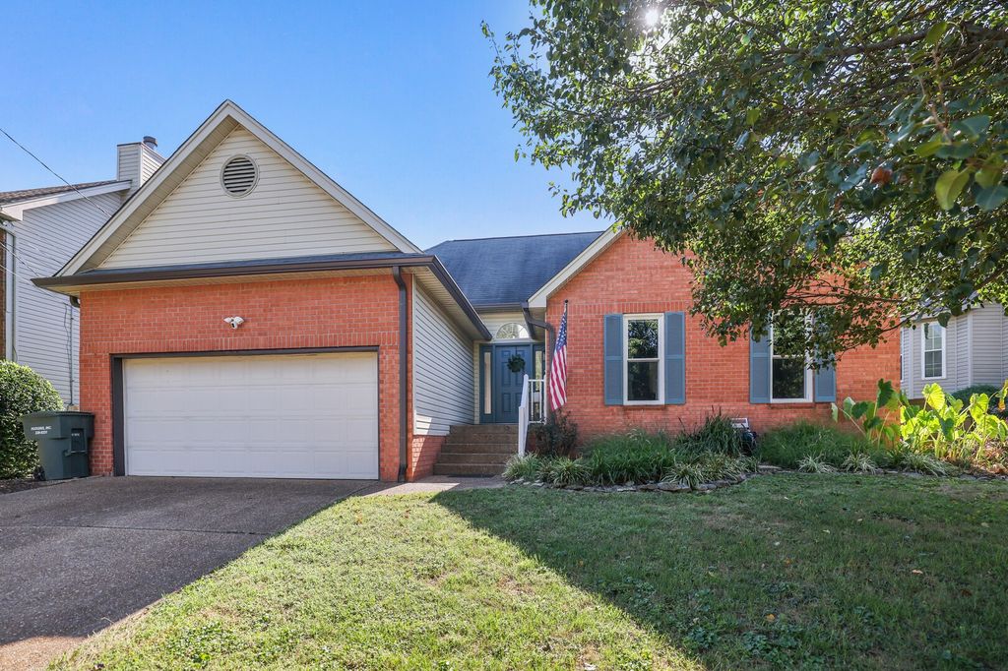
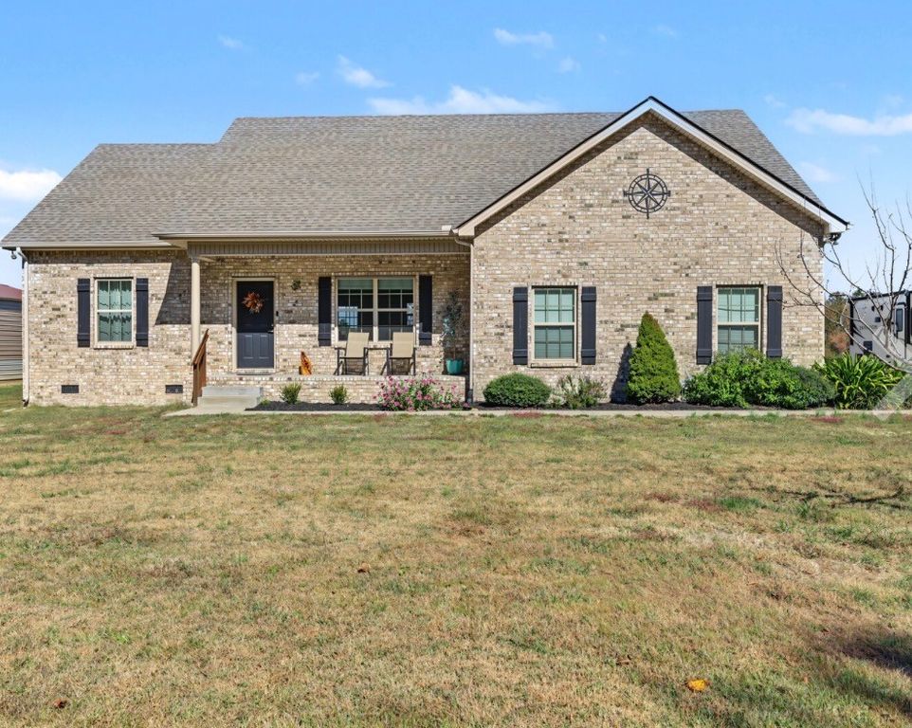
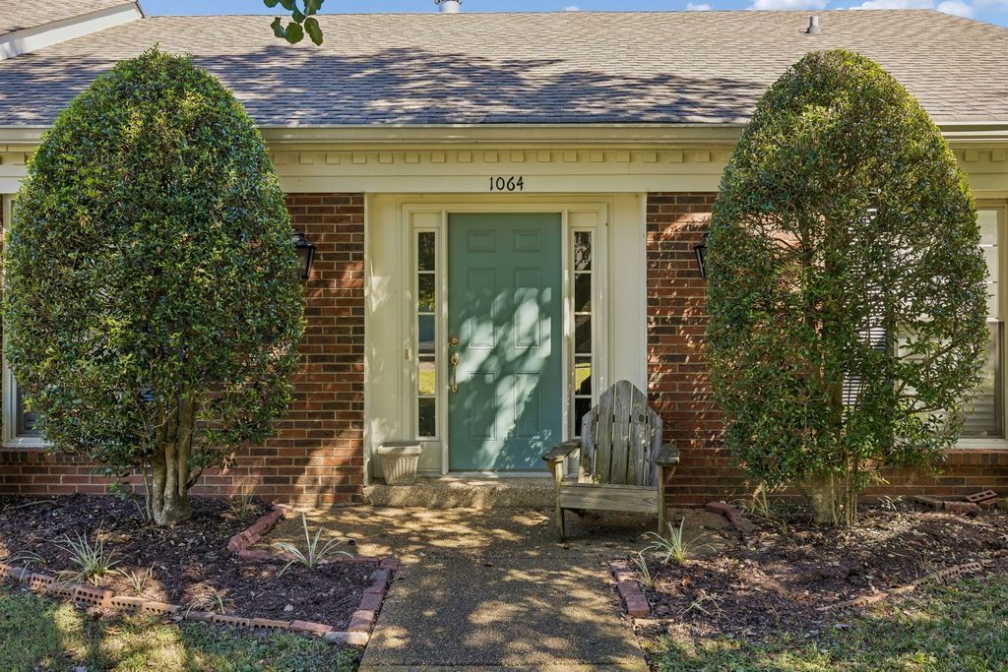
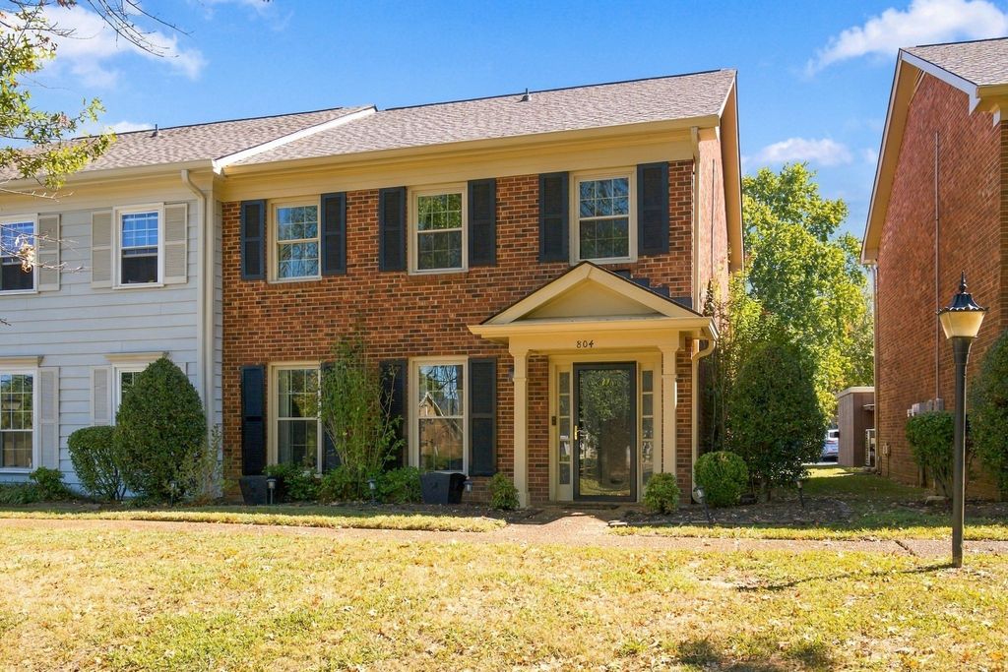
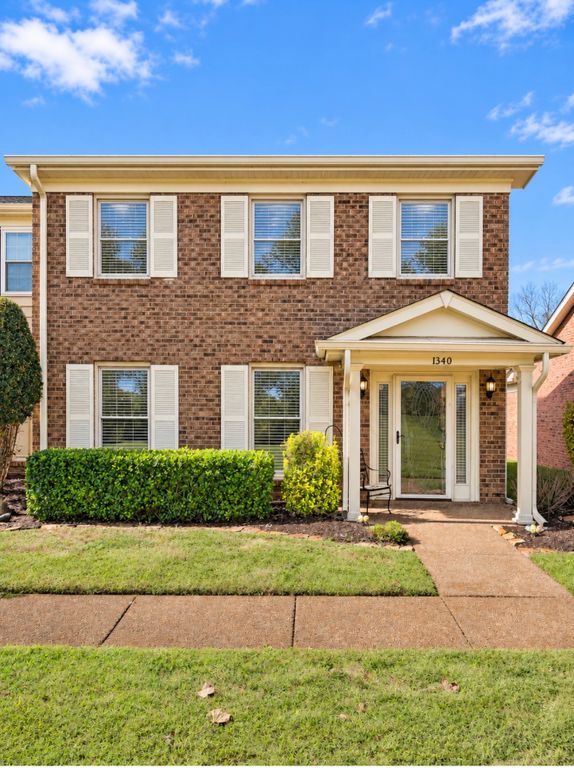
This well-maintained and “Buyer-Favorite Andover” floor plan features an effortless, low-step one story living.
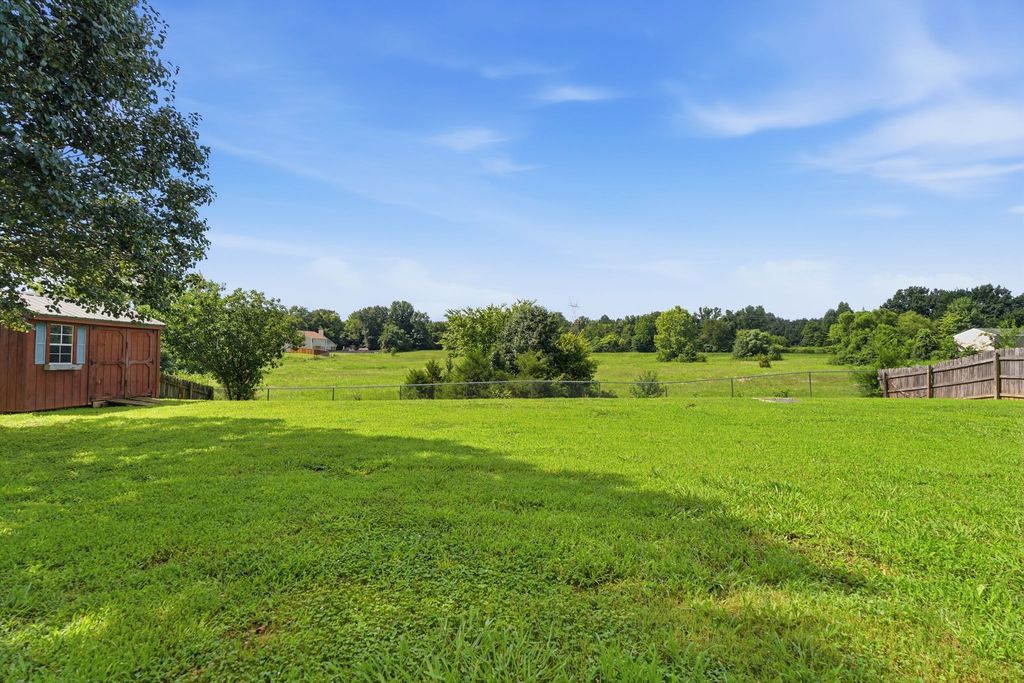
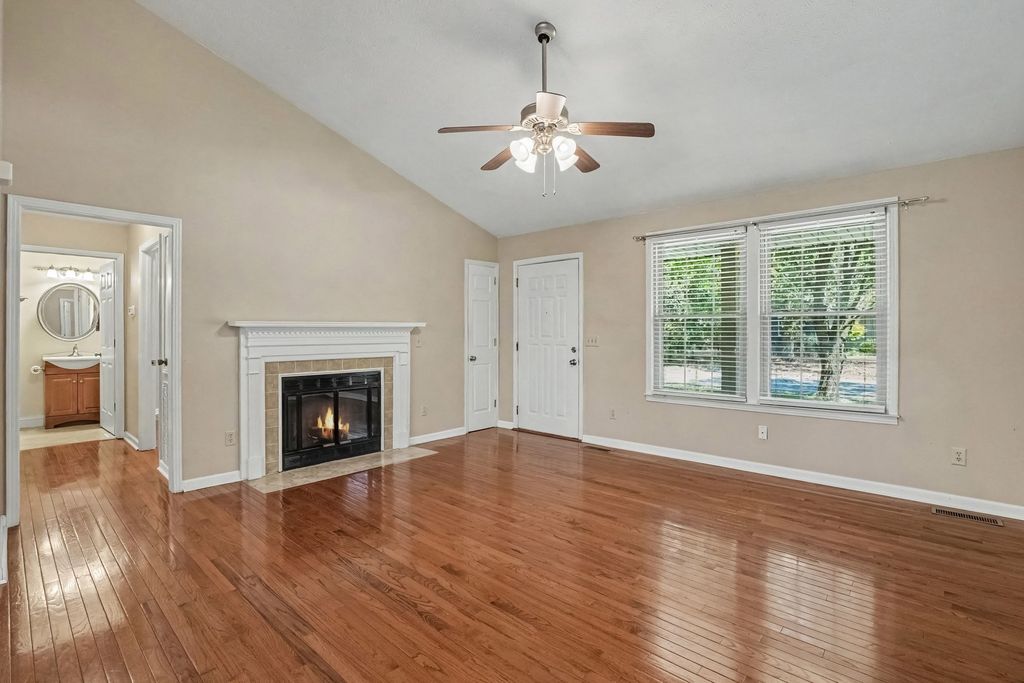
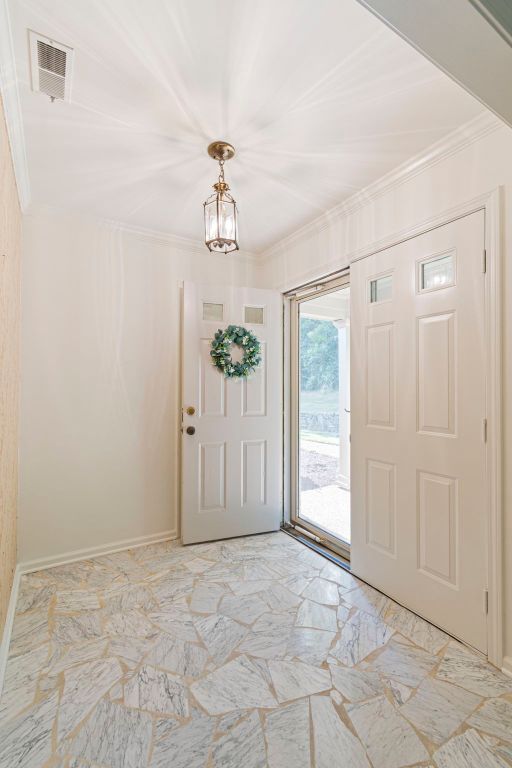
The main level boasts 3 spacious bedrooms with two full bathrooms, including a comfortable primary suite with a walk-in closet and ensuite bath. Enjoy two bright, open living areas and a dedicated eat-in kitchen flooded with natural light. The stunning kitchen is equipped with white countertops, ample cabinet space, and a new refrigerator, dishwasher and gas oven. Upstairs, a versatile bonus room serves perfectly as a flex space or a 4th bedroom. There is a walk-in attic with plenty of storage solutions! Upgrades include fresh paint, LVP flooring, new appliances, new vanities, and several new lighting fixtures! Step outside to a private patio and there is a two-car carport beyond. The carport also boasts a large storage closet to hold bikes, garden equipment and more. The community amenities: pool, playground, tennis courts, endless walking sidewalks, and clubhouse. Just minutes from Bellevue's best shopping, dining, parks, and downtown Nashville!
Details
- Bedrooms
- 3
- Bathrooms
- 2
- Interior area
- 1,804 sq ft
- Price per sq ft
- $216
- Type
- House
- Lot size
- 1,742 sq ft
- Year built
- 1981
- MLS® number
- RTC3525605
- Listing type
- Sale
- Listed
- Aug 23, 2026
- Days on market
- 86
- Last updated
- Nov 15, 2026
See this home in person

Estimate payments
An estimate only. Rates and terms come from your lender.