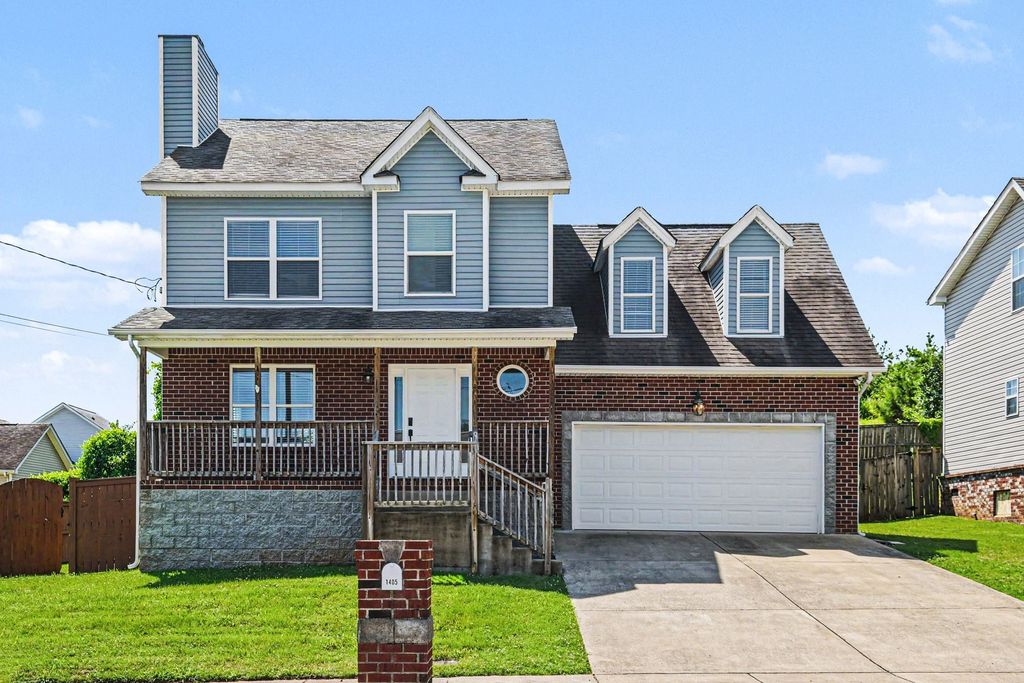
- Price
- $369,900
- Beds
- 3
- Baths
- 2.5
- Interior
- 1,736 sq ft
- Lot
- 10,454 sq ft
- Per sq ft
- $213
- Built
- 2015
Listing courtesy of Entera Realty, LLC·Listed by Robert Salmons·MLS® RTC3247703·Last updated Nov 5, 2026
About this property
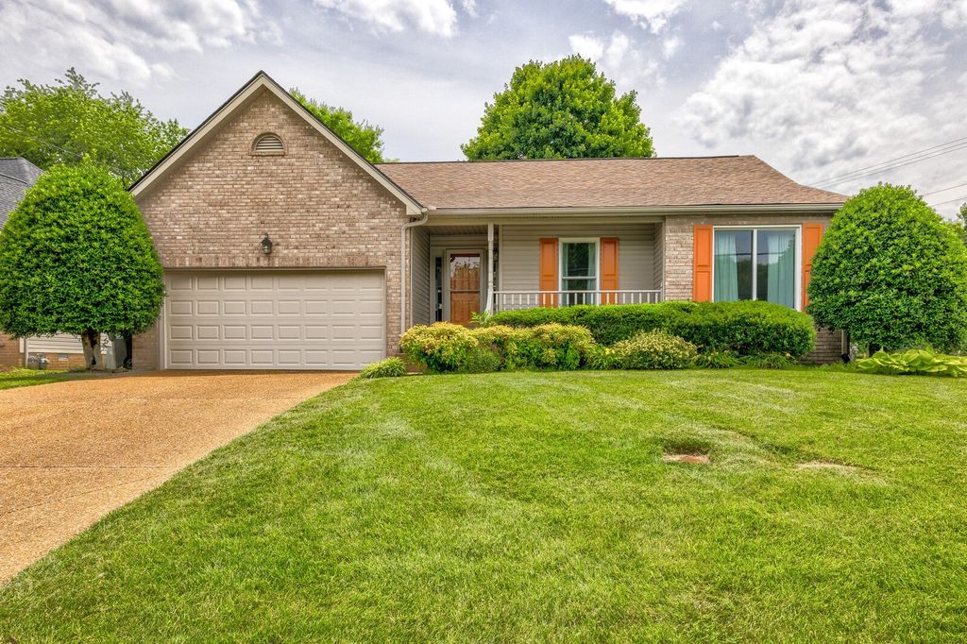
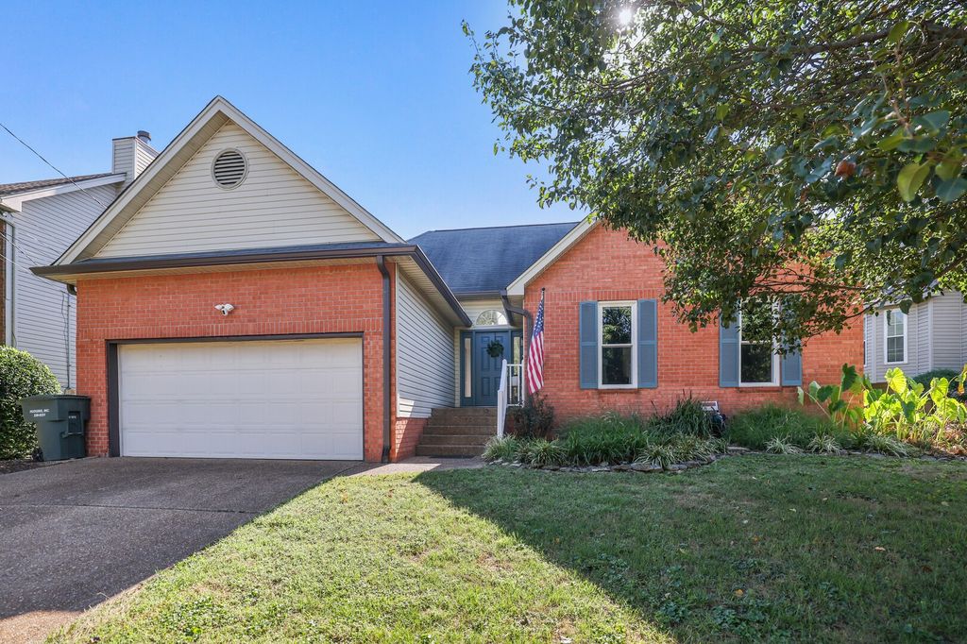
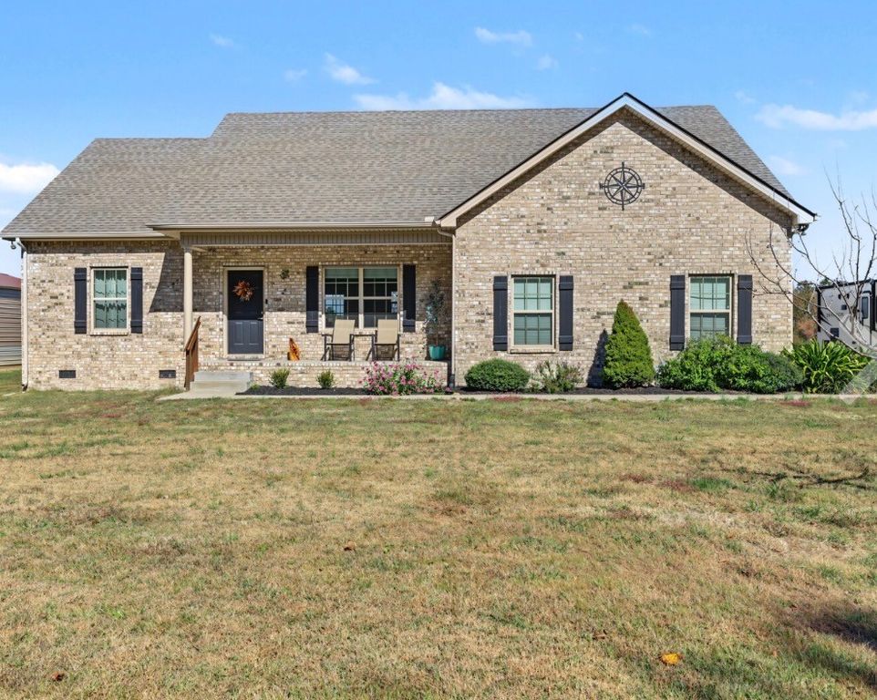
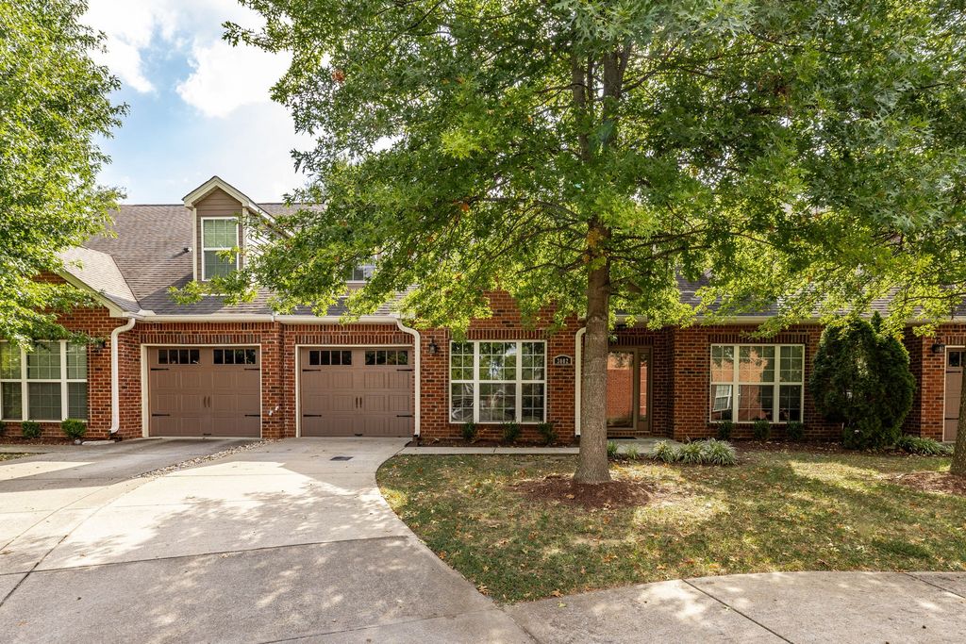
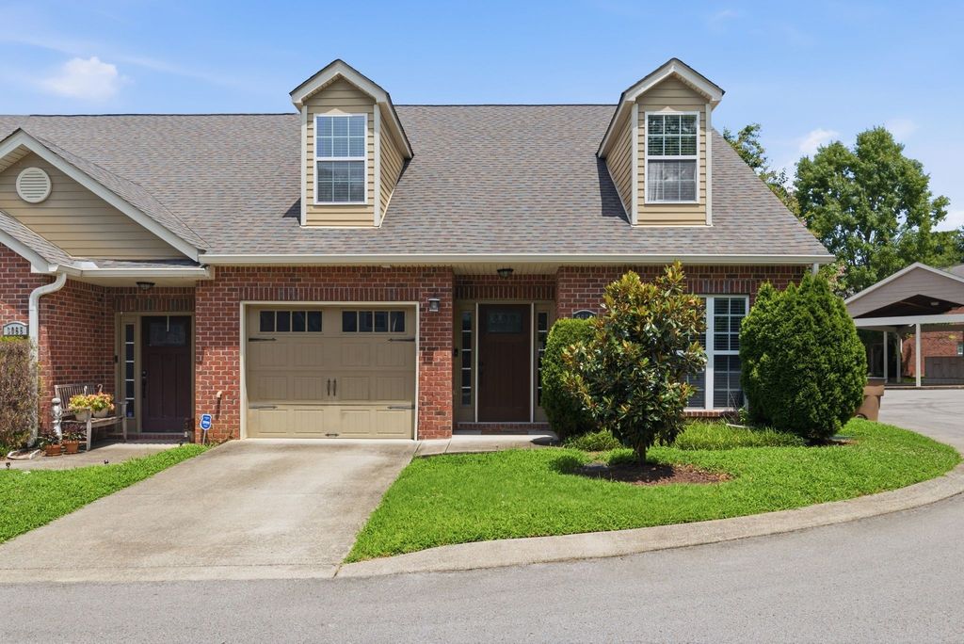
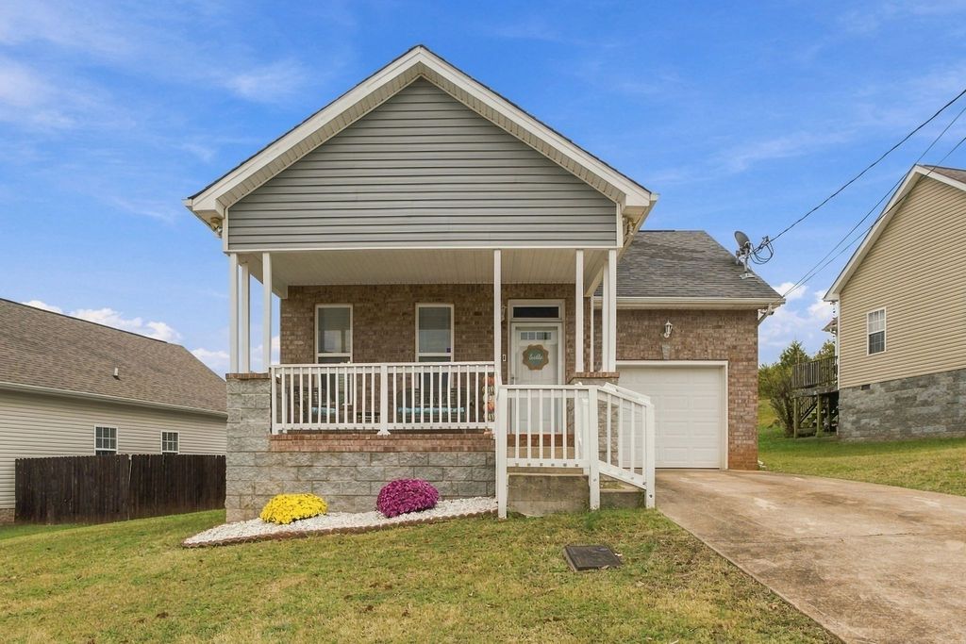
Move-in ready three-bedroom, two-and-a-half-bathroom home with an attached two-car garage in the sought-after Vantage Pointe community of Nashville, Tennessee.
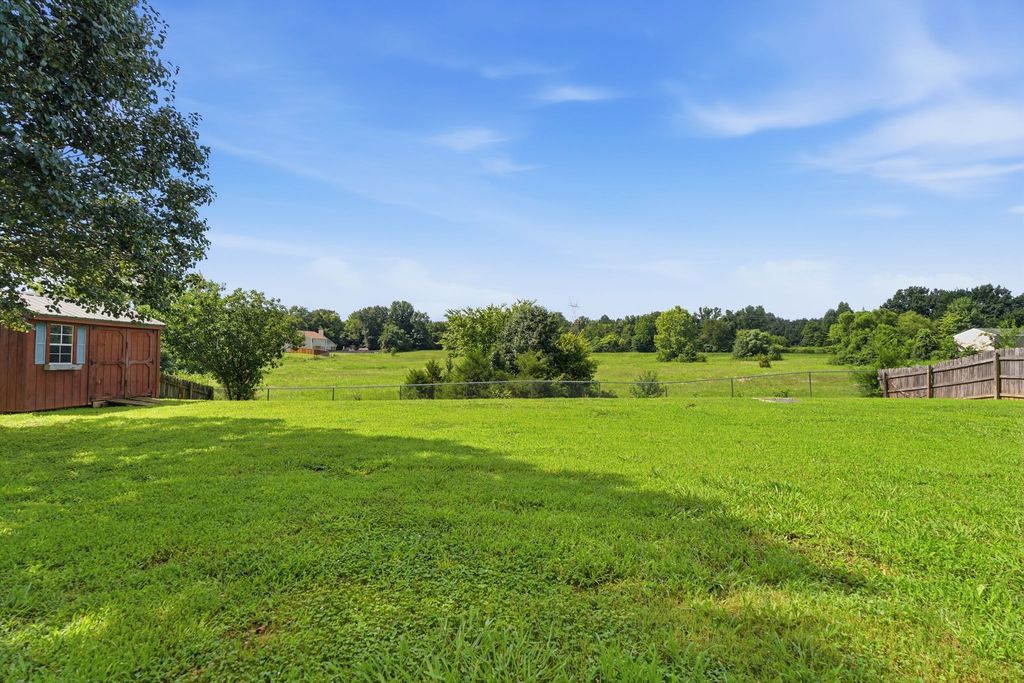
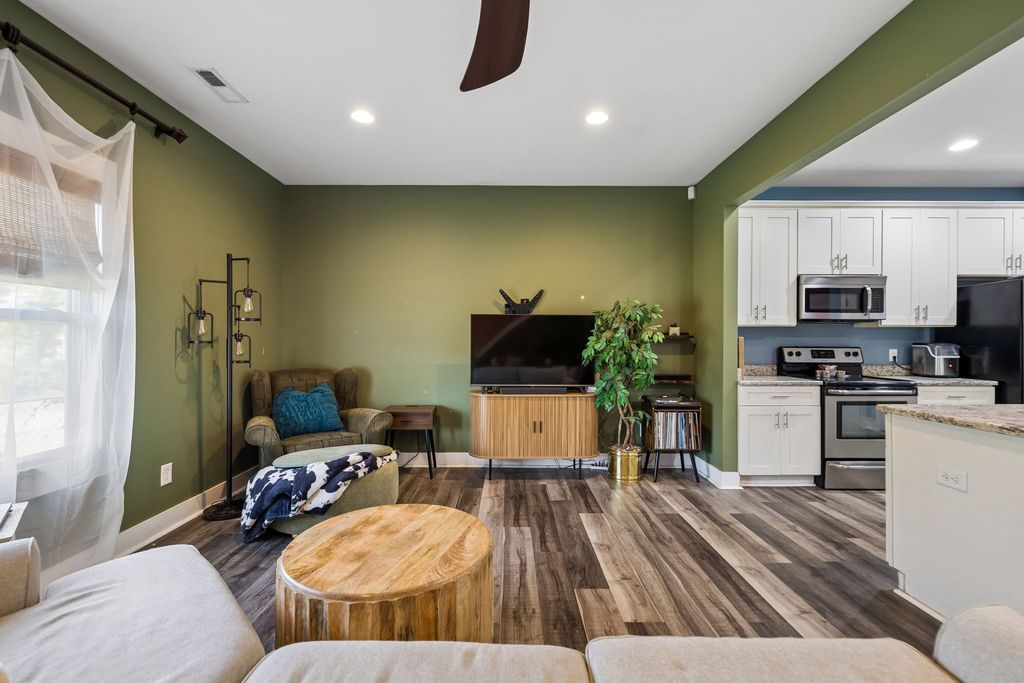
This west-facing home features a spacious open floor plan with tile flooring throughout, creating a seamless and airy feel. The updated kitchen boasts granite countertops and stainless steel appliances, making it a functional and stylish space for cooking and entertaining. The inviting main living area features a cozy fireplace as its centerpiece, perfect for relaxing. Upstairs, the primary suite serves as a peaceful retreat, complete with an attached primary bathroom and a large walk-in closet. Step outside to a private, fully fenced yard, providing a secure and versatile space for outdoor entertaining. Conveniently situated in Nashville, this location offers an easy commute to major local employers, downtown amenities, and regional transit hubs. Schedule your private showing today! One or more photos in this listing have been virtually staged.
Details
- Bedrooms
- 3
- Bathrooms
- 2.5 (2 full, 1 half)
- Interior area
- 1,736 sq ft
- Price per sq ft
- $213
- Type
- House
- Lot size
- 10,454 sq ft
- Parking spaces
- 2
- Year built
- 2015
- MLS® number
- RTC3247703
- Listing type
- Sale
- Listed
- Jun 23, 2026
- Days on market
- 147
- Last updated
- Nov 5, 2026
Interested in this home?
Shauna Mason isn't the listing agent. Shauna can book your showing and represent you as your agent.

Estimate payments
An estimate only. Rates and terms come from your lender.